NOT LISTED FOR SALE

Estimated Value: $671,721

4 Beds
3.5 Baths
4,036 Sq Ft
$166/Sq Ft Est. Value

Sale Details

Date Sold: February 5, 2026

Last sale price $640,000 $159 Per Sq Ft

Est. 5% increase in value since last sale

Current estimated payment $4,130 / mo

45 Days on Market

Highlights

  • Horses Allowed On Property
  • View of Trees or Woods
  • Recreation Room
  • In Ground Pool
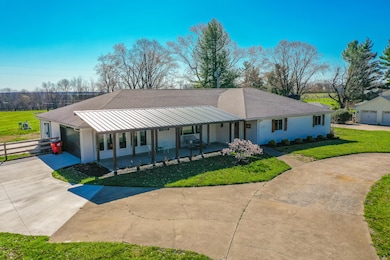
  • 1.6 Acre Lot
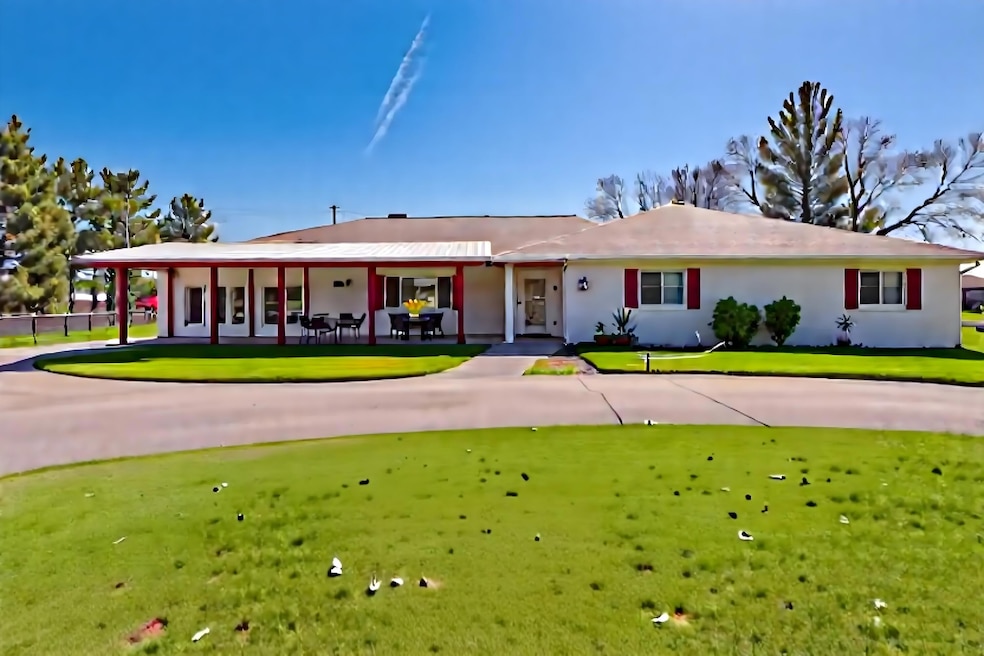
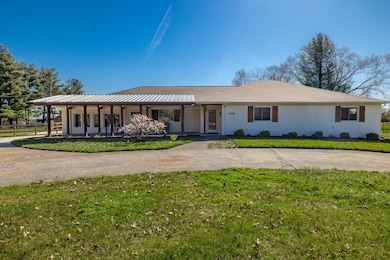
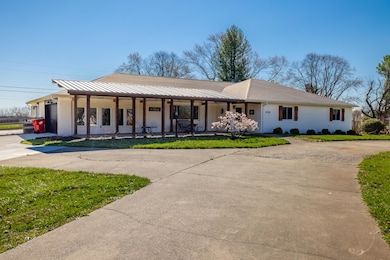
  • Ranch Style House

About This Home

As of February 2026

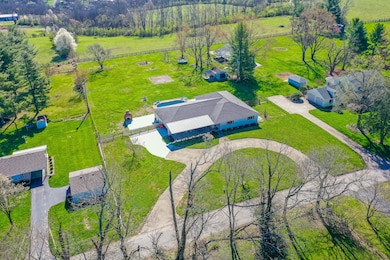
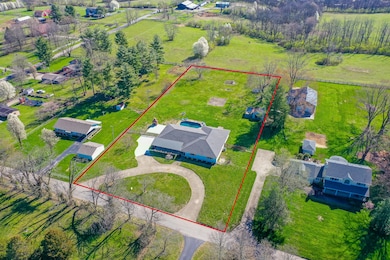
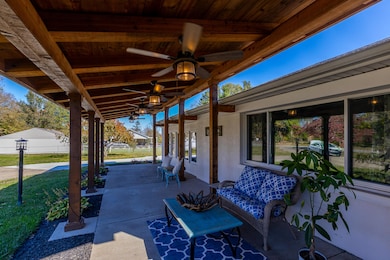
Country Charm Just Minutes from Lexington! Enjoy the best of both worlds—peaceful country living with city convenience—just 1 mile from Lexington. This beautifully updated 4-bedroom, 3.5-bath ranch offers spacious single-level living with modern upgrades throughout. The kitchen and bathrooms have been thoughtfully renovated with today's finishes, creating a comfortable and stylish interior ready to impress. Outside, you'll find everything you need for entertaining and relaxation: an in-ground pool, large covered porch, outdoor fireplace patio, and a generous fenced yard with open views of the surrounding countryside. A rare opportunity to own a move-in ready home in an unbeatable location. Perfect Home For Entertaining! Schedule your apptointment today!

Last Agent to Sell the Property

Michelle Gunter

Bluegrass Home Group License #220002 Listed on: 11/02/2025

Co-Listed By

Erica Hunt

Bluegrass Home Group License #280024

Last Buyer's Agent

Mark Dixon

Biederman Real Estate License #202088

Create a Home Valuation Report for This Property
The Home Valuation Report is an in-depth analysis detailing your home's value as well as a comparison with similar homes in the area

Home Details

Home Type

  • Single Family

Year Built

  • Built in 1984

Lot Details

  • 1.6 Acre Lot
  • Wood Fence
  • Wire Fence

Parking

  • 2 Car Garage
  • Side Facing Garage
  • Driveway
  • Off-Street Parking

Property Views

  • Woods
  • Rural

Home Design

  • Ranch Style House
  • Brick Veneer
  • Block Foundation
  • Shingle Roof
  • Vinyl Siding
  • Stucco

Interior Spaces

  • 4,036 Sq Ft Home
  • Wet Bar
  • Ceiling Fan
  • Wood Burning Fireplace
  • Fireplace Features Masonry
  • Entrance Foyer
  • Great Room
  • Living Room
  • Dining Room
  • Home Office
  • Recreation Room
  • First Floor Utility Room
  • Utility Room
  • Crawl Space
  • Pull Down Stairs to Attic

Kitchen

  • Eat-In Kitchen
  • Breakfast Bar
  • Oven or Range
  • Dishwasher

Flooring

  • Wood
  • Tile

Bedrooms and Bathrooms

  • 4 Bedrooms
  • Walk-In Closet
  • Bathroom on Main Level

Laundry

  • Laundry on main level
  • Washer and Electric Dryer Hookup

Accessible Home Design

  • Accessible Full Bathroom
  • Accessible Bedroom
  • Accessible Common Area
  • Accessible Kitchen
  • Accessible Hallway
  • Accessibility Features
  • Accessible Entrance

Outdoor Features

  • In Ground Pool
  • Patio
  • Outdoor Fireplace
  • Shed
  • Porch

Schools

  • Red Oak Elementary School
  • East Jessamine Middle School
  • East Jess High School

Horse Facilities and Amenities

  • Horses Allowed On Property

Utilities

  • Cooling Available
  • Air Source Heat Pump
  • Electric Water Heater
  • Septic Tank

Community Details

  • No Home Owners Association
  • Rural Subdivision

Listing and Financial Details

  • Assessor Parcel Number 088-00-00-036.00

Home Details

Home Type

Single Family

Year Built

Built in 1984

Lot Details

1.6 Acres

Parking

2

Listing Details

  • Property Type: Residential
  • Property Sub-Type: Single Family Residence
  • Architectural Style: Ranch
  • Structure Type: House
  • Year Built: 1984
  • Above Grade Finished Sq Ft: 4036.0
  • Levels: One
  • New Construction: No
  • Structure Type:House: Yes
  • Flooring:Hardwood: Yes
  • Flooring:Tile2: Yes
  • Water Source:Public: Yes
  • Laundry Features:Washer Hookup: Yes
  • Laundry Features:Electric Dryer Hookup: Yes
  • Laundry Features:Main Level: Yes
  • Architectural Style:Ranch: Yes
  • Foundation Details:Block3: Yes
  • Appliances Refrigerators: Yes
  • View:Rural: Yes
  • Fencing:Wood2: Yes
  • Roof:Shingle: Yes
  • Lot: Lot Size Acres: 1.6
  • Lot: Lot Size Square Feet: 69696.0
  • Tax Legal: Elementary School: Red Oak
  • Tax Legal: Middle Or Junior School: East Jessamine Middle School
  • Tax Legal: High School: East Jess HS
  • Fireplace Features: Masonry: Yes
  • Other Structures: Shed(s): Yes
  • Patio And Porch Features: Patio: Yes
  • Other Sold Info: New Construction YN: No
  • Cooling: Electric: Yes
  • Cooling: Heat Pump: Yes
  • Levels: One: Yes
  • Water Heater: Electric: Yes
  • Lot: View YN: Yes
  • Building: Accessibility Features YN: Yes
  • Lot: Water Body Access YN: No
  • Patio And Porch Features: Porch: Yes
  • View: Trees/Woods: Yes
  • Lot: Horse YN: Yes
  • Construction Materials: Stucco: Yes
  • AssociationCommunity: Association YN: No
  • Room Types: Utility Room: Yes
  • Room Types: Utility Room Level: First
  • Room Types: Great Room: Yes
  • Room Types: Office: Yes
  • Room Types: Recreation Room: Yes
  • Room Types: Great Room Level: First
  • Room Types: Office Level: First
  • Room Types: Recreation Room Level: First
  • Special Features: None
  • Property Sub Type: Detached

Interior Features

  • Appliances: Dishwasher, Range, Refrigerator
  • Interior Amenities: Breakfast Bar, Ceiling Fan(s), Eat-in Kitchen, Entrance Foyer, Primary Downstairs, Walk-In Closet(s), Wet Bar
  • Flooring: Hardwood, Tile
  • Full Bathrooms: 3
  • Half Bathrooms: 1
  • Total Bathrooms: 4
  • Basement: Crawl Space
  • Accessibility Features: Accessible Bedroom, Accessible Central Living Area, Accessible Common Area, Accessible Entrance, Accessible Full Bath, Accessible Hallway(s), Accessible Kitchen
  • Basement: No
  • Total Bedrooms: 4
  • Fireplace Features: Masonry, Outside, Wood Burning
  • Fireplace: Yes
  • Total Fireplaces: 1
  • LivingArea: 4036.0
  • Lot Size Area: 1.6
  • Fireplace Features:Outside: Yes
  • Appliances Dishwasher: Yes
  • Appliances Range: Yes
  • Interior Features:Entrance Foyer: Yes
  • Interior Features:Walk-In Closet(s): Yes
  • Interior Features:Breakfast Bar: Yes
  • Basement:Crawl Space: Yes
  • Fireplace Features:Wood Burning: Yes
  • Interior Features:Wet Bar: Yes
  • Interior: Basement YN: No
  • Interior: Fireplace YN: Yes
  • Interior Features: Ceiling Fan(s): Yes
  • Interior Features: Primary Downstairs: Yes
  • Interior Features: Eat-in Kitchen: Yes
  • Attic Features: Pull-Down Stairs: Yes
  • Room Types: Living Room: Yes
  • Room Types: Living Room Level: First
  • Room Types: Primary Bedroom Level: First
  • Interior: Fireplaces Total: 1.0
  • Room Types: Bathroom 1 Level: First
  • Room Types: Bathroom 2 Level: First
  • Room Types: Bedroom 2 Level: First
  • Room Types: Bathroom 3 Level: First
  • Room Types: Dining Room: Yes
  • Room Types: Bathroom 4 Level: First
  • Room Types: Dining Room Level: First
  • Room Types: Bedroom 3 Level: First
  • Room Types: Bedroom 4 Level: First

Exterior Features

  • Roof: Shingle
  • Construction Materials: Stucco, Vinyl Siding, Brick Veneer
  • Fencing: Wood, Other
  • Foundation Details: Block
  • Horse: Yes
  • List Price: 695000.0
  • Other Structures: Shed(s)
  • Patio And Porch Features: Patio, Porch
  • Pool Features: In Ground
  • Pool Private: Yes
  • View: Rural, Trees/Woods
  • View YN: Yes
  • Waterfront: No
  • Construction Materials:Brick Veneer: Yes
  • Construction Materials:Vinyl Siding: Yes
  • Accessibility Features:Accessible Bedroom: Yes
  • Accessibility Features:Accessible Central Living Area: Yes
  • Accessibility Features:Accessible Full Bath: Yes
  • Accessibility Features:Accessible Hallway(s): Yes
  • Accessibility Features:Accessible Entrance: Yes
  • Accessibility Features:Accessible Kitchen: Yes
  • Accessibility Features:Accessible Common Area: Yes
  • Lot: Waterfront YN: No
  • Lot: Pool Private YN: Yes
  • Private Pool Features: In Ground: Yes

Garage/Parking

  • Attached Garage: No
  • Carport: No
  • Garage Spaces: 2.0
  • Garage: Yes
  • Parking Features: Attached Garage, Detached Garage, Driveway, Garage Faces Side, Off Street
  • Parking Features:Driveway: Yes
  • Parking Information: Garage YN: Yes
  • Parking Information: Garage Spaces: 2.0
  • Parking Features: Detached Garage: Yes
  • Parking Features: Attached Garage: Yes
  • Parking Information: Carport YN: No
  • Parking Features: Off Street: Yes
  • Parking Features: Garage Faces Side: Yes

Utilities

  • Sewer: Septic Tank
  • Heating: Electric
  • Cooling: Electric, Heat Pump
  • Cooling: Yes
  • Heating: Yes
  • Laundry Features: Electric Dryer Hookup, Main Level, Washer Hookup
  • Utilities: Electricity Connected, Water Connected
  • Water Source: Public
  • Sewer Septic Tank: Yes
  • Utilities: Cooling YN: Yes
  • Utilities: Heating YN: Yes
  • Utilities: Electricity Connected: Yes
  • Heating: Electric: Yes
  • Utilities: Water Connected: Yes

Condo/Co-op/Association

  • Association: No

Schools

  • Elementary School: Red Oak
  • High School: East Jess HS
  • Middle or Junior School: East Jessamine Middle School

Lot Info

  • Lot Size Acres: 1.6
  • Lot Size Sq Ft: 69696.0
  • Parcel Number: 088-00-00-036.00

Ownership History

We collect this data history from publicly available records. To have your information removed, we recommend requesting removal directly through your county’s website.

Date Name Owned For Owner Type

Purchase Details

Listed on
Nov 2, 2025
Closed on
Feb 6, 2026
Sold by
Bought by
Seller's Agent
Michelle Gunter
Bluegrass Home Group
Buyer's Agent
Mark Dixon
Biederman Real Estate
List Price
$695,000
Sold Price
$640,000
Premium/Discount to List
-$55,000
-7.91%
Views
253
Current Estimated Value
$671,721

Home Financials for this Owner

Home Financials are based on the most recent Mortgage that was taken out on this home.
Estimated Appreciation
$31,721
Avg. Annual Appreciation
10.38%
Original Mortgage
$576,000
Outstanding Balance
$573,191
Interest Rate
6.16%
Mortgage Type
New Conventional
Estimated Equity
$98,530

Purchase Details

Closed on
Sep 9, 2022
Sold by
Bought by

Purchase Details

Closed on
Jan 8, 2009
Sold by
Bought by

Home Financials for this Owner

Home Financials are based on the most recent Mortgage that was taken out on this home.
Original Mortgage
$147,920
Interest Rate
5.43%
Mortgage Type
Future Advance Clause Open End Mortgage
Source: Public Records

Home Values in the Area

Source: Public Records

Average Home Value in this Area


Source: Public Records

Agents Specializing in Northeast Nicholasville, KY

See All Agents

Purchase History

We collect this data history from publicly available records. To have your information removed, we recommend requesting removal directly through your county’s website.

Date Buyer Sale Price Title Company
$640,000 Indecomm Global Services
-- --
$184,900 --
Source: Public Records

Mortgage History

We collect this data history from publicly available records. To have your information removed, we recommend requesting removal directly through your county’s website.

Date Status Borrower Loan Amount
Open $576,000
Closed $576,000
Previous Owner $318,000
Previous Owner $220,000
Previous Owner $50,000
Previous Owner $145,000
Previous Owner $147,920
Source: Public Records

Property History

We collect this data history from publicly available records. To have your information removed, we recommend requesting removal directly through your county’s website.

Date Event Price List to Sale Price per Sq Ft
02/05/2026 02/05/26 Sold $640,000 -7.9% $159 / Sq Ft
12/17/2025 12/17/25 Pending -- -- --
11/02/2025 11/02/25 For Sale $695,000 0.0% $172 / Sq Ft
09/29/2025 09/29/25 Pending -- -- --
09/16/2025 09/16/25 Price Changed $695,000 -4.1% $172 / Sq Ft
08/25/2025 08/25/25 For Sale $725,000 -- $180 / Sq Ft
Source: ImagineMLS (Bluegrass REALTORS®)

Tax History

We collect this data history from publicly available records. To have your information removed, we recommend requesting removal directly through your county’s website.

Year Tax Paid Tax Assessment Tax Assessment Total Assessment is a certain percentage of the fair market value that is determined by local assessors to be the total taxable value of land and additions on the property. Land Improvement
2025 $5,176 $451,300 $48,800 $402,500
2024 $4,262 $370,000 $40,000 $330,000
2023 $4,137 $370,000 $40,000 $330,000
2022 $4,143 $370,000 $40,000 $330,000
2021 $4,158 $370,000 $40,000 $330,000
2020 $3,093 $275,000 $40,000 $235,000
2019 $3,057 $275,000 $40,000 $235,000
2018 $3,055 $275,000 $40,000 $235,000
2017 $2,650 $275,000 $40,000 $235,000
2016 $2,650 $250,000 $40,000 $210,000
2015 $2,650 $250,000 $40,000 $210,000
2014 $2,608 $250,000 $40,000 $210,000
Source: Public Records

Agents Affiliated with this Home

  • Section Image
  • Section Image
  • Section Image
See All Agents

Map

Source: ImagineMLS (Bluegrass REALTORS®)

MLS Number: 25018875

ImagineMLS (Bluegrass REALTORS®)

APN: 088-00-00-036.00

Your Personal Tour Guide

Ask me questions while you tour the home.