ES
Seller's Agent in 2020
Edward Scott
The W Group Real Estate LLC
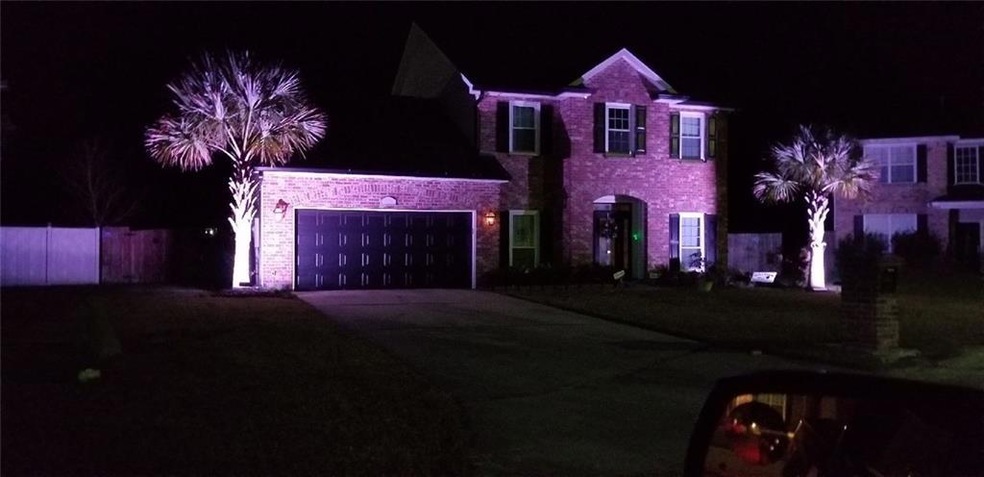
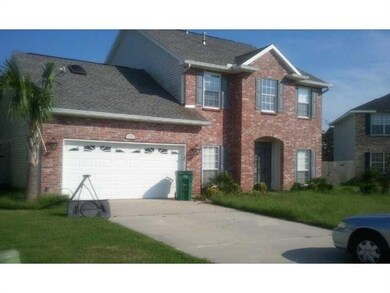


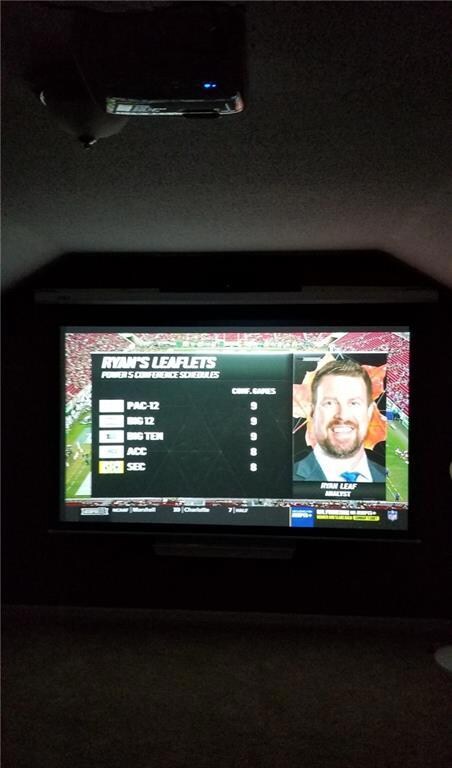

Estimated Value: $263,000 - $301,000
This home is located at 1018 Mccartney Ct, Slidell, LA 70461 since 11 April 2020 and is currently estimated at $280,931, approximately $98 per square foot. This property was built in 2006. 1018 Mccartney Ct is a home located in St. Tammany Parish with nearby schools including W.L. Abney Elementary School, St. Tammany Junior High School, and Salmen High School.
Last Agent to Sell the Property
Edward Scott
The W Group Real Estate LLC License #995691066 Listed on: 04/11/2020

Last Buyer's Agent
Edward Scott
The W Group Real Estate LLC License #995691066 Listed on: 04/11/2020
We collect this data history from publicly available records. To have your information removed, we recommend requesting removal directly through your county’s website.
| Date | Event | Price | List to Sale | Price per Sq Ft | Prior Sale |
|---|---|---|---|---|---|
| 06/30/2020 06/30/20 | Sold | -- | -- | -- | |
| 05/31/2020 05/31/20 | Pending | -- | -- | -- | |
| 04/11/2020 04/11/20 | For Sale | $250,000 | +42.9% | $88 / Sq Ft | |
| 02/20/2013 02/20/13 | Sold | -- | -- | -- | View Prior Sale |
| 01/21/2013 01/21/13 | Pending | -- | -- | -- | |
| 12/11/2012 12/11/12 | For Sale | $174,900 | -- | $75 / Sq Ft |
We collect this data history from publicly available records. To have your information removed, we recommend requesting removal directly through your county’s website.
| Year | Tax Paid | Tax Assessment Tax Assessment Total Assessment is a certain percentage of the fair market value that is determined by local assessors to be the total taxable value of land and additions on the property. | Land | Improvement |
|---|---|---|---|---|
| 2025 | $292 | $24,038 | $2,000 | $22,038 |
| 2024 | $292 | $24,038 | $2,000 | $22,038 |
| 2023 | $292 | $20,303 | $2,000 | $18,303 |
| 2022 | $305,296 | $20,303 | $2,000 | $18,303 |
| 2021 | $3,049 | $20,303 | $2,000 | $18,303 |
| 2020 | $1,977 | $20,303 | $2,000 | $18,303 |
| 2019 | $2,882 | $18,529 | $1,500 | $17,029 |
| 2018 | $2,893 | $18,529 | $1,500 | $17,029 |
| 2017 | $2,911 | $18,529 | $1,500 | $17,029 |
| 2016 | $1,438 | $8,356 | $1,500 | $6,856 |
| 2015 | $266 | $8,092 | $1,500 | $6,592 |
| 2014 | $264 | $8,092 | $1,500 | $6,592 |
| 2013 | -- | $8,092 | $1,500 | $6,592 |
ES
Seller's Agent in 2020
Edward Scott
The W Group Real Estate LLC
Seller's Agent in 2013
Randy LeBlanc
LeBlanc Realty Group, LLC
(504) 416-3737
61 Total Sales
SZ
Buyer's Agent in 2013
Simone Zenon Faciane
United Real Estate Partners LLC
(985) 285-4209
5 Total Sales
Source: ROAM MLS
MLS Number: 2259049
APN: 99773
Ask me questions while you tour the home.