
Jennifer Haug
Compass
(224) 347-1517
36 Total Sales
2 in Pistakee Highlands
$265K - $423K Price Range
Estimated Value: $247,000 - $260,000
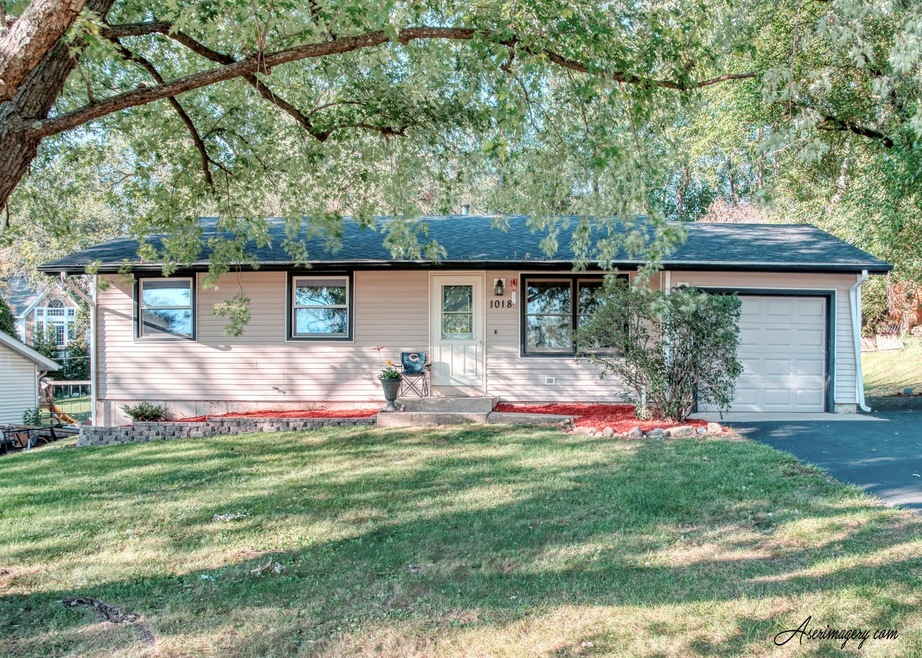
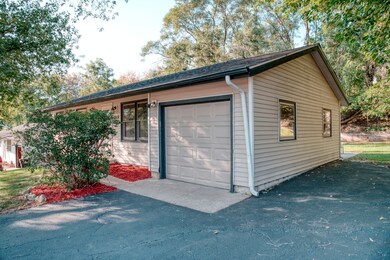
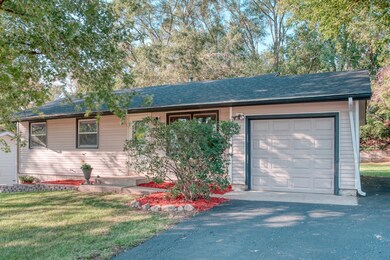
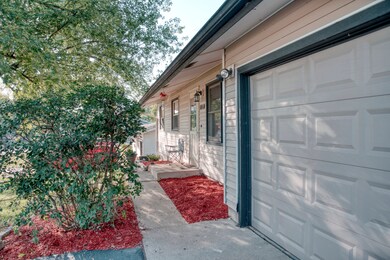
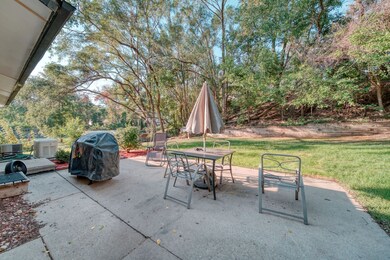
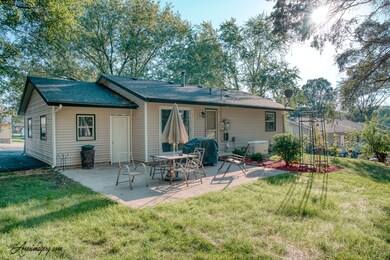
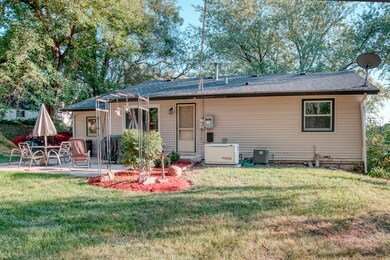
PERFECT RANCH HOME FOR FIRST TIME HOME BUYERS OR FOR THOSE LOOKING TO DOWNSIZE ON A QUIET TREE LINED STREET. BATHROOM RECENTLY REMODELED. PERGO FLOORING IN ALL 3 BEDROOMS, LIVING ROOM AND KITCHEN. ENJOY YOUR BACKYARD FROM THE LARGE CONCRETE PATIO. SIDE APRON ASPHALT DRIVE AND NO WORRIES HERE WITH THE WHOLE HOUSE GENERAC GENERATOR. THIS HOME IS PRICED TO SELL AND CAN CLOSE QUICKLY.
Last Agent to Sell the Property
Sue Kuna
Real People Realty License #475129487 Listed on: 09/29/2021
We collect this data history from publicly available records. To have your information removed, we recommend requesting removal directly through your county’s website.
Jennifer Haug
Compass
(224) 347-1517
36 Total Sales
2 in Pistakee Highlands
$265K - $423K Price Range
Lisa Magidson
North Clybourn Group, Inc.
(888) 367-2916
143 Total Sales
1 in Pistakee Highlands
$330,000 Price
Kayla Easley
eXp Realty - Chicago North Ave
(331) 215-9689
87 Total Sales
1 in Pistakee Highlands
$8,000 Price
Ron Becker
Re/Max Advantage
(630) 931-5219
146 Total Sales
1 in Pistakee Highlands
$189,900 Price
Gary Grossman
Coldwell Banker Realty
(224) 628-7003
151 Total Sales
1 in Pistakee Highlands
$235,000 Price
Tracy Nosalik
Keller Williams Success Realty
(708) 854-1869
102 Total Sales
3 in Pistakee Highlands
$68K - $275K Price Range
We collect this data history from publicly available records. To have your information removed, we recommend requesting removal directly through your county’s website.
| Date | Buyer | Sale Price | Title Company |
|---|---|---|---|
| $172,000 | First American Title | ||
| $93,000 | -- |
We collect this data history from publicly available records. To have your information removed, we recommend requesting removal directly through your county’s website.
| Date | Status | Borrower | Loan Amount |
|---|---|---|---|
| Open | $209,849 | ||
| Closed | $195,360 | ||
| Closed | $107,000 | ||
| Previous Owner | $50,000 | ||
| Previous Owner | $66,000 | ||
| Previous Owner | $25,000 |
We collect this data history from publicly available records. To have your information removed, we recommend requesting removal directly through your county’s website.
| Date | Event | Price | List to Sale | Price per Sq Ft |
|---|---|---|---|---|
| 12/22/2021 12/22/21 | Sold | $172,000 | -7.0% | $184 / Sq Ft |
| 09/29/2021 09/29/21 | For Sale | $185,000 | -- | $198 / Sq Ft |
We collect this data history from publicly available records. To have your information removed, we recommend requesting removal directly through your county’s website.
| Year | Tax Paid | Tax Assessment Tax Assessment Total Assessment is a certain percentage of the fair market value that is determined by local assessors to be the total taxable value of land and additions on the property. | Land | Improvement |
|---|---|---|---|---|
| 2024 | $3,264 | $56,787 | $6,324 | $50,463 |
| 2023 | $3,419 | $54,383 | $15,768 | $38,615 |
| 2022 | $3,374 | $50,452 | $14,628 | $35,824 |
| 2021 | $3,201 | $46,985 | $13,623 | $33,362 |
| 2020 | $3,092 | $45,026 | $13,055 | $31,971 |
| 2019 | $3,035 | $42,756 | $12,397 | $30,359 |
| 2018 | $2,818 | $39,437 | $11,835 | $27,602 |
| 2017 | $2,722 | $37,012 | $11,107 | $25,905 |
| 2016 | $2,669 | $34,590 | $10,380 | $24,210 |
| 2013 | -- | $30,835 | $10,219 | $20,616 |
S
Seller's Agent in 2021
Sue Kuna
Real People Realty
C
Buyer's Agent in 2021
Courtney Boyers
The Benson Group, LLC
(630) 550-0435
1 in this area
11 Total Sales
Source: Midwest Real Estate Data (MRED)
MLS Number: 11232495
APN: 10-08-301-002
Disclaimer: Certain information contained herein is derived from information provided by parties other than Homes.com. All information provided is deemed reliable, but is not guaranteed to be accurate and should be independently verified.
All data is obtained from various sources and may not have been verified by broker or MLS GRID. Supplied Open House Information is subject to change without notice. All information should be independently reviewed and verified for accuracy. Properties may or may not be listed by the office/agent presenting the information. Some IDX listings have been excluded from this website.
Listings courtesy of Midwest Real Estate Data (MRED) as distributed by MLS GRID.
Based on information submitted to the MLS GRID
Ask me questions while you tour the home.