TT
Seller's Agent in 2022
The Ginny Stopa Team
NextHome Gulf Coast Living

Estimated Value: $272,000 - $310,000
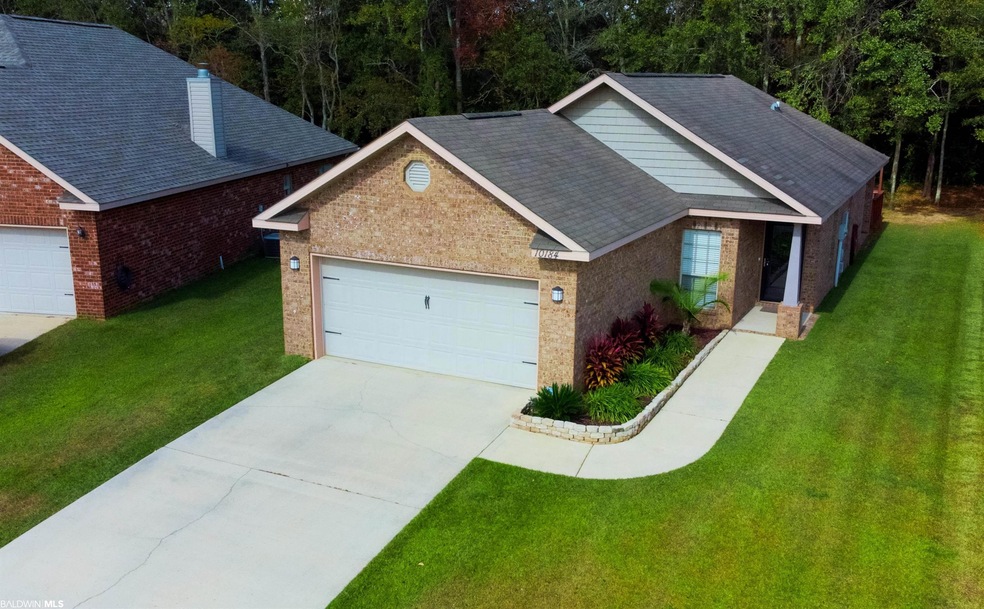
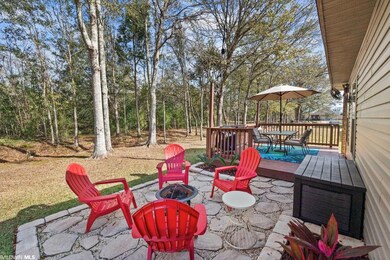
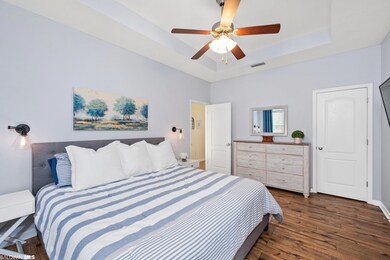
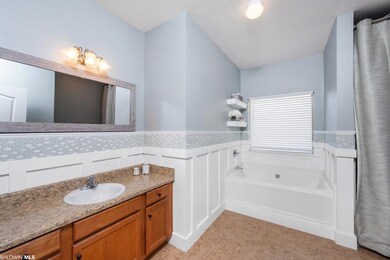
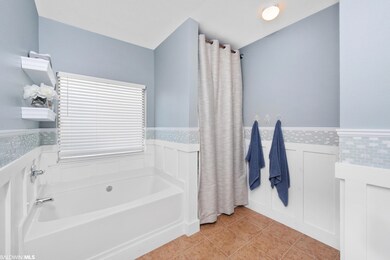
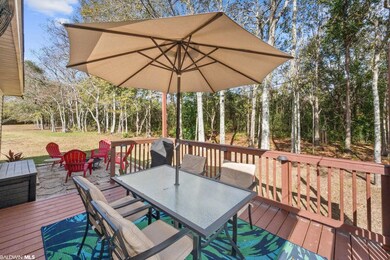
Impeccably maintained 3 bed/2 bath home with two car garage in the beautiful Dunmore Neighborhood in Daphne. Better than brand new with vaulted ceiling in Greatroom, arched doorways, huge eat in kitchen with lots of cabinetry and countertop space...big enough for your farmhouse table. Fridge/Washer/Dryer STAY!! Split bedroom plan with private master suite in back of home complete with large single vanity with lots of counter space, soaking tub, and separate shower. BACKYARD OASIS! This backyard is perfect for entertaining and includes covered patio area, deck area for relaxing and stone patio area with firepit. This backyard backs up to peaceful woods with no neighbors directly behind. Dunmore is zoned new Belforest Elementary School and is convenient to shopping and dining and only 6-7 miles to I10 for easy commutes. Make an appt today!
Last Agent to Sell the Property
The Ginny Stopa Team
NextHome Gulf Coast Living Brokerage Phone: 251-501-4501 Listed on: 02/10/2022
We collect this data history from publicly available records. To have your information removed, we recommend requesting removal directly through your county’s website.
We collect this data history from publicly available records. To have your information removed, we recommend requesting removal directly through your county’s website.
| Date | Buyer | Sale Price | Title Company |
|---|---|---|---|
| $156,500 | None Listed On Document | ||
| Miller Naomi Lynette | $255,000 | Hays Kevin | |
| Holland Nathaniel | $20,000 | None Available | |
| Newman Tiffany D | -- | Btd |
We collect this data history from publicly available records. To have your information removed, we recommend requesting removal directly through your county’s website.
| Date | Status | Borrower | Loan Amount |
|---|---|---|---|
| Previous Owner | $88,900 | ||
| Previous Owner | Holland Emily Joy | $60,000 | |
| Previous Owner | Holland Nathaniel | $165,000 | |
| Previous Owner | Newman Tiffany O | $152,978 | |
| Previous Owner | Newman Tiffany D | $158,157 |
We collect this data history from publicly available records. To have your information removed, we recommend requesting removal directly through your county’s website.
| Date | Event | Price | List to Sale | Price per Sq Ft | Prior Sale |
|---|---|---|---|---|---|
| 03/31/2022 03/31/22 | Sold | $255,000 | +2.0% | $169 / Sq Ft | |
| 02/25/2022 02/25/22 | Pending | -- | -- | -- | |
| 02/23/2022 02/23/22 | For Sale | $250,000 | 0.0% | $166 / Sq Ft | |
| 02/23/2022 02/23/22 | Price Changed | $250,000 | +2.0% | $166 / Sq Ft | |
| 02/14/2022 02/14/22 | Pending | -- | -- | -- | |
| 02/10/2022 02/10/22 | For Sale | $245,000 | +32.4% | $162 / Sq Ft | |
| 06/06/2018 06/06/18 | Sold | $185,000 | 0.0% | $123 / Sq Ft | View Prior Sale |
| 06/06/2018 06/06/18 | Sold | $185,000 | -3.9% | $123 / Sq Ft | View Prior Sale |
| 05/02/2018 05/02/18 | Pending | -- | -- | -- | |
| 05/02/2018 05/02/18 | Pending | -- | -- | -- | |
| 04/24/2018 04/24/18 | Price Changed | $192,500 | -1.2% | $127 / Sq Ft | |
| 03/20/2018 03/20/18 | For Sale | $194,900 | 0.0% | $129 / Sq Ft | |
| 03/15/2018 03/15/18 | For Sale | $194,900 | -- | $129 / Sq Ft |
We collect this data history from publicly available records. To have your information removed, we recommend requesting removal directly through your county’s website.
| Year | Tax Paid | Tax Assessment Tax Assessment Total Assessment is a certain percentage of the fair market value that is determined by local assessors to be the total taxable value of land and additions on the property. | Land | Improvement |
|---|---|---|---|---|
| 2025 | $1,195 | $26,960 | $6,960 | $20,000 |
| 2024 | $1,122 | $25,360 | $6,500 | $18,860 |
| 2023 | $2,163 | $47,020 | $9,060 | $37,960 |
| 2022 | $826 | $20,260 | $0 | $0 |
| 2021 | $757 | $18,500 | $0 | $0 |
| 2020 | $741 | $18,280 | $0 | $0 |
| 2019 | $665 | $16,500 | $0 | $0 |
| 2018 | $633 | $15,760 | $0 | $0 |
| 2017 | $623 | $15,540 | $0 | $0 |
| 2016 | $621 | $15,480 | $0 | $0 |
| 2015 | $605 | $15,120 | $0 | $0 |
| 2014 | $543 | $13,680 | $0 | $0 |
| 2013 | -- | $12,420 | $0 | $0 |
TT
Seller's Agent in 2022
The Ginny Stopa Team
NextHome Gulf Coast Living

Buyer's Agent in 2022
Cierra D White
NextHome Coast & Country
(251) 378-1691
41 Total Sales
Seller's Agent in 2018
William Wilburn
REMAX By The Bay
(251) 525-1792
58 Total Sales
Source: Baldwin REALTORS®
MLS Number: 326046
APN: 43-07-26-0-000-011.040
Disclaimer: Certain information contained herein is derived from information provided by parties other than Homes.com. All information provided is deemed reliable, but is not guaranteed to be accurate and should be independently verified.
IDX information is provided exclusively for personal, non-commercial use, and may not be used for any purpose other than to identify prospective properties consumers may be interested in purchasing. Information is deemed reliable but not guaranteed.
Ask me questions while you tour the home.