
Joseph Burdick
Weichert Realtors - Shoreline
(779) 242-2833
155 Total Sales
4 in Saint John
$53K - $478K Price Range

Estimated Value: $386,814 - $403,000
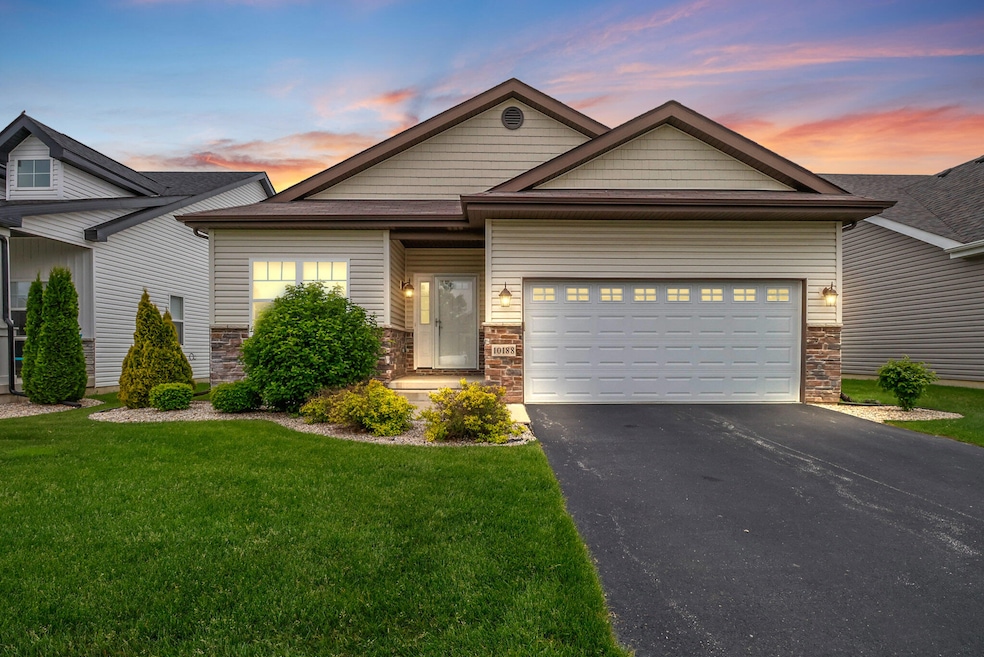
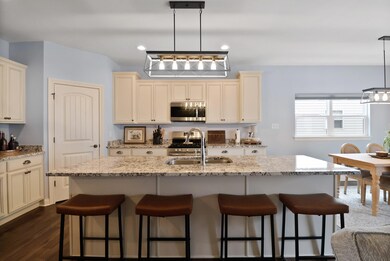
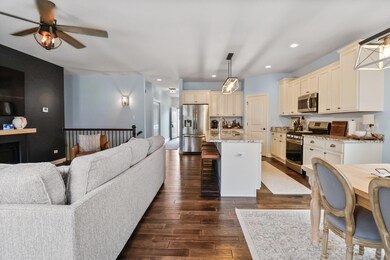
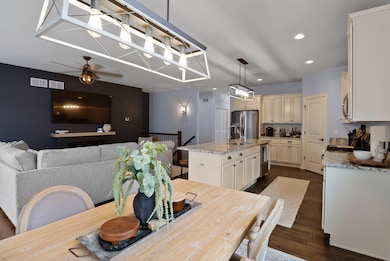
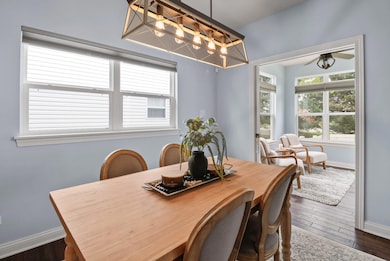
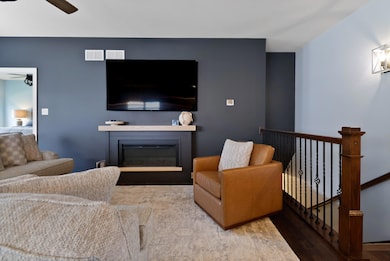
Welcome to refined living in this impeccably maintained cottage-style residence, perfectly situated within the highly sought-after Gates of St. John community. Designed with sophistication and ease in mind, this home boasts a thoughtfully designed open-concept floor plan, ideal for both everyday living and entertaining. The gourmet kitchen is a true showpiece, featuring a large center island, sleek stainless steel appliances, designer lighting fixtures, and abundant cabinetry. The seamless flow continues into a sun-drenched living area with custom window treatments and rich wood flooring throughout. Offering three spacious bedrooms, the luxurious primary suite includes a spa-inspired ensuite bath with a custom tile shower and a generously sized walk-in closet. Convenience meets functionality with an attached two-car garage that opens directly into the mudroom and laundry area. Enjoy peaceful mornings or tranquil evenings in the bright and inviting sunroom, surrounded by natural light. The expansive unfinished basement provides endless potential for additional living space, a home gym, or entertainment area. Located within the award-winning Crown Point School District and surrounded by upscale amenities, this home is the perfect blend of elegance and comfort. Don't miss this exceptional opportunity on a maintenance-free home, schedule your private showing today!
Last Agent to Sell the Property
Realty Executives Premier License #RB15000720 Listed on: 05/30/2025
We collect this data history from publicly available records. To have your information removed, we recommend requesting removal directly through your county’s website.
Joseph Burdick
Weichert Realtors - Shoreline
(779) 242-2833
155 Total Sales
4 in Saint John
$53K - $478K Price Range
Jeff Fryzel
McColly Real Estate
(708) 859-7253
154 Total Sales
32 in Saint John
$225K - $768K Price Range
Sofia Salazar
(219) 501-5009
52 Total Sales
1 in Saint John
$310,000 Price
Richard Tokarz
Advanced Real Estate, LLC
(219) 501-5437
93 Total Sales
1 in Saint John
$464,140 Price
Michelle McManus
@properties Christie's International Real Estate
(855) 519-3128
93 Total Sales
10 in Saint John
$300K - $985K Price Range
Clark Stjohn
(219) 754-5130
31 Total Sales
1 in Saint John
$420,000 Price
We collect this data history from publicly available records. To have your information removed, we recommend requesting removal directly through your county’s website.
| Date | Buyer | Sale Price | Title Company |
|---|---|---|---|
| -- | Chicago Title Insurance Compan | ||
| $385,000 | Fidelity National Title | ||
| -- | None Available | ||
| -- | Chicago Title Insurance Co | ||
| -- | None Available |
We collect this data history from publicly available records. To have your information removed, we recommend requesting removal directly through your county’s website.
| Date | Status | Borrower | Loan Amount |
|---|---|---|---|
| Open | $225,000 | ||
| Closed | $373,350 | ||
| Previous Owner | $346,500 | ||
| Previous Owner | $225,000 | ||
| Previous Owner | $48,409 |
We collect this data history from publicly available records. To have your information removed, we recommend requesting removal directly through your county’s website.
| Date | Event | Price | List to Sale | Price per Sq Ft | Prior Sale |
|---|---|---|---|---|---|
| 08/06/2025 08/06/25 | Sold | $393,000 | -5.3% | $231 / Sq Ft | |
| 05/30/2025 05/30/25 | For Sale | $415,000 | +7.8% | $244 / Sq Ft | |
| 05/28/2024 05/28/24 | Sold | $385,000 | -1.3% | $226 / Sq Ft | View Prior Sale |
| 04/06/2024 04/06/24 | Pending | -- | -- | -- | |
| 03/08/2024 03/08/24 | For Sale | $390,000 | +24.5% | $229 / Sq Ft | |
| 05/05/2020 05/05/20 | Sold | $313,300 | 0.0% | $184 / Sq Ft | View Prior Sale |
| 03/23/2020 03/23/20 | Pending | -- | -- | -- | |
| 01/21/2020 01/21/20 | For Sale | $313,300 | -- | $184 / Sq Ft |
We collect this data history from publicly available records. To have your information removed, we recommend requesting removal directly through your county’s website.
| Year | Tax Paid | Tax Assessment Tax Assessment Total Assessment is a certain percentage of the fair market value that is determined by local assessors to be the total taxable value of land and additions on the property. | Land | Improvement |
|---|---|---|---|---|
| 2025 | $3,859 | $371,100 | $43,700 | $327,400 |
| 2024 | $8,600 | $352,800 | $43,700 | $309,100 |
| 2023 | $3,718 | $336,100 | $43,700 | $292,400 |
| 2022 | $3,512 | $315,000 | $43,700 | $271,300 |
| 2021 | $3,270 | $293,700 | $43,700 | $250,000 |
| 2020 | $6,491 | $293,700 | $43,700 | $250,000 |
| 2019 | $66 | $900 | $900 | $0 |
| 2018 | $67 | $900 | $900 | $0 |
| 2017 | $67 | $900 | $900 | $0 |
| 2016 | $68 | $900 | $900 | $0 |
| 2014 | $22 | $900 | $900 | $0 |
| 2013 | $22 | $900 | $900 | $0 |
Seller's Agent in 2025
Jodi Gheaja
Realty Executives
(219) 771-5634
393 Total Sales
Seller Co-Listing Agent in 2025
Danelisse Hill
Realty Executives
(219) 617-3229
44 Total Sales
Buyer's Agent in 2025
Michele Miller
BHHS Indiana Realty
(312) 315-7332
53 Total Sales
Seller's Agent in 2024
Melissa Hickey
RE/MAX
(219) 670-6562
41 Total Sales
Seller's Agent in 2020
Gina Guarino
McColly Real Estate
(219) 765-6698
254 Total Sales
Source: Northwest Indiana Association of REALTORS®
MLS Number: 821656
APN: 45-15-02-102-008.000-059
Disclaimer: Certain information contained herein is derived from information provided by parties other than Homes.com. All information provided is deemed reliable, but is not guaranteed to be accurate and should be independently verified.
All data is obtained from various sources and may not have been verified by broker or MLS GRID. Supplied Open House Information is subject to change without notice. All information should be independently reviewed and verified for accuracy. Properties may or may not be listed by the office/agent presenting the information. Some IDX listings have been excluded from this website. Copyright 2026 Multiple Listing Service of the Northwest Indiana Realtors Association Multiple Listing Service (NIRA MLS). All rights reserved. IDX information is provided exclusively for personal, non-commercial use, and may not be used for any purpose other than to identify prospective properties consumers may be interested in purchasing. Information is deemed reliable but not guaranteed.
Listings courtesy of Northwest Indiana Association of REALTORS® as distributed by MLS GRID.
Based on information submitted to the MLS GRID
Ask me questions while you tour the home.