
Todd Litchfield
Coldwell Banker Realty - Washington
(202) 946-4617
63 Total Sales
4 in Atlas District
$453K - $1.4M Price Range


Estimated Value: $637,000
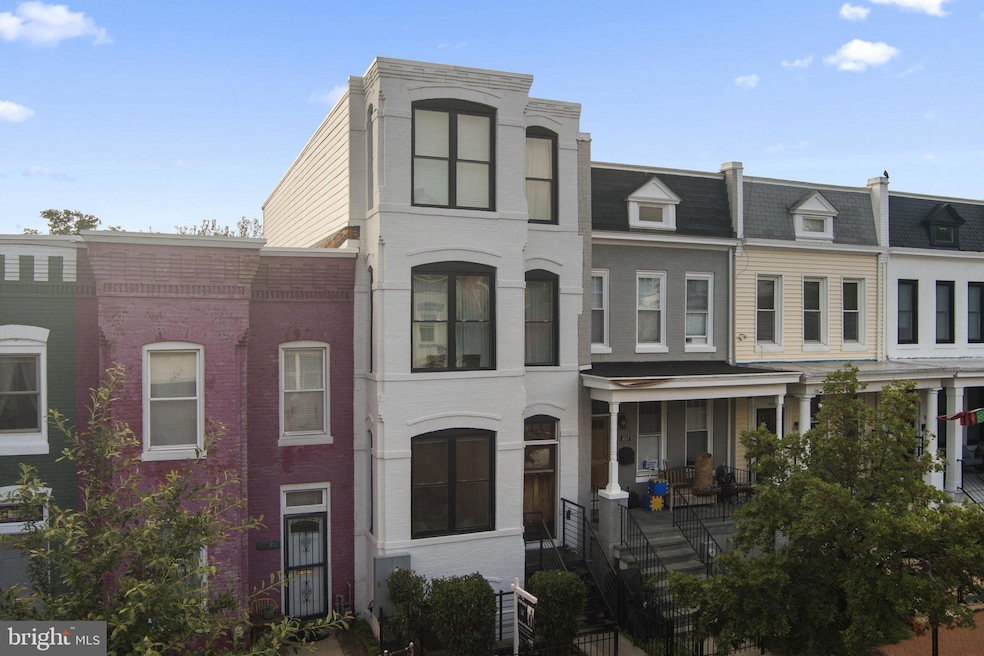
Experience vibrant city living in this spacious 3-bedroom, 3-full-bath + den two level condo in the heart of NoMa—one of DC’s most dynamic and rapidly growing neighborhoods. With about 1,400 square feet of well-appointed living space, this home offers the perfect blend of comfort, style, and convenience. The open-concept layout features modern finishes, generous bedrooms, and a versatile den ideal for a home office, guest room, or creative space. Enjoy the ease of one off-street parking space and the everyday comfort of three full baths—perfect for guests or housemates. Step outside and discover everything NoMa has to offer—just blocks from Union Market’s eclectic mix of food, shopping, and events, as well as the culture-rich Gallaudet University campus. With easy access to the Metropolitan Branch Trail (MBT), biking downtown or to nearby neighborhoods is a breeze. Whether you're commuting, exploring, or entertaining, this location offers the best of urban convenience and neighborhood charm. Don't miss this rare opportunity to own a stylish, well-located condo with room to grow in one of DC’s most exciting communities.
Last Agent to Sell the Property
(833) 335-7433 dc.broker@exprealty.net EXP Realty, LLC Listed on: 07/17/2025
We collect this data history from publicly available records. To have your information removed, we recommend requesting removal directly through your county’s website.
Todd Litchfield
Coldwell Banker Realty - Washington
(202) 946-4617
63 Total Sales
4 in Atlas District
$453K - $1.4M Price Range
Russell Carter
Keller Williams Capital Properties
(202) 856-9138
181 Total Sales
2 in Atlas District
$445K - $750K Price Range
Jackson Verville
Compass
(571) 946-7885
126 Total Sales
2 in Atlas District
$925K - $1.3M Price Range
Laura London
Compass
(240) 905-4870
122 Total Sales
2 in Atlas District
$542K - $1.5M Price Range
John Peters
Compass
(877) 813-1859
63 Total Sales
2 in Atlas District
$924K - $1.1M Price Range
Jennifer Dennis
Keller Williams Realty/Lee Beaver & Assoc.
(571) 462-6638
32 Total Sales
2 in Atlas District
$399K - $858K Price Range
We collect this data history from publicly available records. To have your information removed, we recommend requesting removal directly through your county’s website.
| Date | Buyer | Sale Price | Title Company |
|---|---|---|---|
| $716,000 | Westcor Land Title Insurance C | ||
| -- | None Available |
We collect this data history from publicly available records. To have your information removed, we recommend requesting removal directly through your county’s website.
| Date | Status | Borrower | Loan Amount |
|---|---|---|---|
| Open | $608,600 | ||
| Previous Owner | $500,000 |
We collect this data history from publicly available records. To have your information removed, we recommend requesting removal directly through your county’s website.
| Date | Event | Price | List to Sale | Price per Sq Ft |
|---|---|---|---|---|
| 08/07/2025 08/07/25 | Sold | $716,000 | +10.2% | $519 / Sq Ft |
| 07/17/2025 07/17/25 | For Sale | $650,000 | -- | $471 / Sq Ft |
We collect this data history from publicly available records. To have your information removed, we recommend requesting removal directly through your county’s website.
| Year | Tax Paid | Tax Assessment Tax Assessment Total Assessment is a certain percentage of the fair market value that is determined by local assessors to be the total taxable value of land and additions on the property. | Land | Improvement |
|---|---|---|---|---|
| 2025 | $6,352 | $762,960 | $228,890 | $534,070 |
| 2024 | $7,483 | $895,500 | $268,650 | $626,850 |
| 2023 | $7,487 | $895,500 | $268,650 | $626,850 |
| 2022 | $7,321 | $875,000 | $262,500 | $612,500 |
| 2021 | $7,325 | $875,000 | $262,500 | $612,500 |
Seller's Agent in 2025
Stefan Rahimian
EXP Realty, LLC
(703) 860-4357
8 in this area
59 Total Sales
Buyer's Agent in 2025
Dana Zalowski
Corcoran McEnearney
(202) 503-9339
5 in this area
66 Total Sales
Source: Bright MLS
MLS Number: DCDC2206150
APN: 0806-2010
Disclaimer: Certain information contained herein is derived from information provided by parties other than Homes.com. All information provided is deemed reliable, but is not guaranteed to be accurate and should be independently verified.
The data relating to real estate for sale on this website appears in part through the BRIGHT Internet Data Exchange program, a voluntary cooperative exchange of property listing data between licensed real estate brokerage firms, and is provided by BRIGHT through a licensing agreement.
Listing information is from various brokers who participate in the Bright MLS IDX program and not all listings may be visible on the site.
The property information being provided on or through the website is for the personal, non-commercial use of consumers and such information may not be used for any purpose other than to identify prospective properties consumers may be interested in purchasing.
Some properties which appear for sale on the website may no longer be available because they are for instance, under contract, sold or are no longer being offered for sale.
Property information displayed is deemed reliable but is not guaranteed.
Copyright 2026 Bright MLS, Inc.
Ask me questions while you tour the home.