
Cole Jirik
Herd Realty LLP
(651) 370-9424
55 Total Sales
2 in Hawthorne
$111,000 Price Range
Estimated Value: $369,000 - $420,508
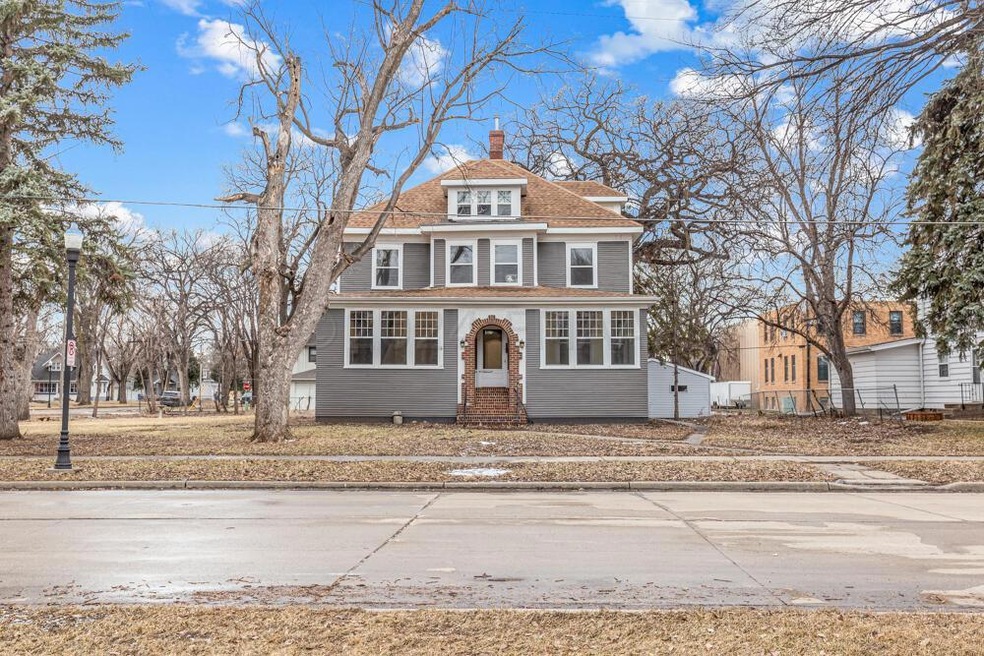
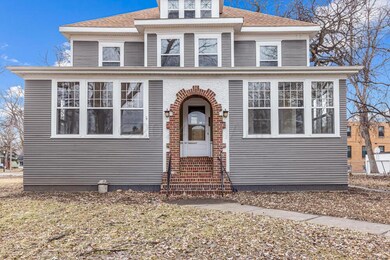
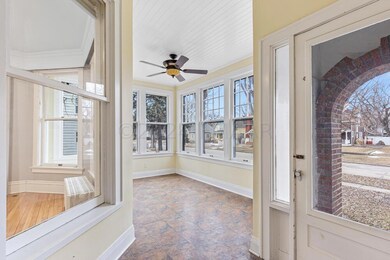
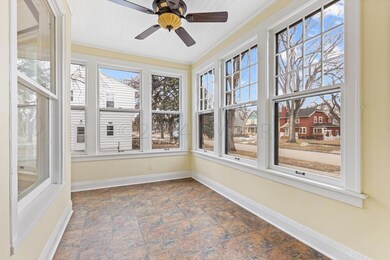
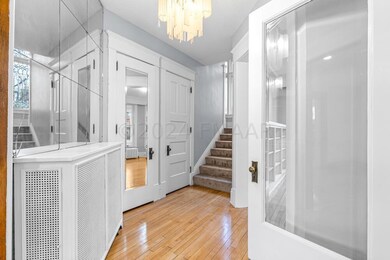
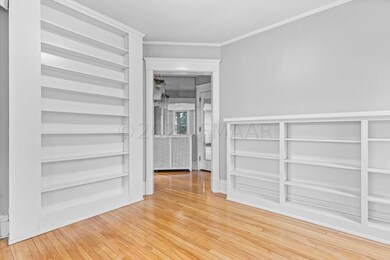
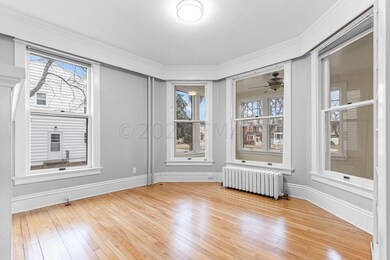
The classic character, central location and high quality you've been searching for in a home is now available and the best part, it's Move In Ready! Nestled in the well established Historic Hawthorne Neighborhood this home features 5 beds, 4 baths while sitting on an extra large corner lot. When entering the home your eyes are immediately drawn to the brick arch detail that welcomes you to the bright and airy 3 seasons porch. Inside you'll first notice the amount of natural light radiating from the oversized windows, original well-maintained hardwood floors, stone fireplace, built-in's galore and crafted wood details you only get from the 19th century. Formal dining room flows right into your updated modern kitchen. Outside has paved alley access, oversized double garage and wood deck.
Cole Jirik
Herd Realty LLP
(651) 370-9424
55 Total Sales
2 in Hawthorne
$111,000 Price Range
Peggy Isakson
Berkshire Hathaway HomeServices Premier Properties
(701) 561-0892
213 Total Sales
6 in Hawthorne
$215K - $525K Price Range
Jennifer Johnson
Park Co., REALTORS®
(218) 693-3584
97 Total Sales
2 in Hawthorne
$215,000 Price Range
Dan Perrine
James Patrick Real Estate
(218) 515-2570
197 Total Sales
5 in Hawthorne
$178K - $280K Price Range
Tyler Heins
REAL (1022 FGO)
(612) 284-2684
207 Total Sales
4 in Hawthorne
$223K - $285K Price Range
Arlin Fisher
Park Co., REALTORS®
(701) 929-6449
87 Total Sales
2 in Hawthorne
$240,000 Price Range
We collect this data history from publicly available records. To have your information removed, we recommend requesting removal directly through your county’s website.
| Date | Event | Price | List to Sale | Price per Sq Ft |
|---|---|---|---|---|
| 04/25/2024 04/25/24 | Sold | -- | -- | -- |
| 03/26/2024 03/26/24 | Pending | -- | -- | -- |
| 03/07/2024 03/07/24 | For Sale | $390,250 | -- | $158 / Sq Ft |
Seller's Agent in 2024
Ryan Thompson
Park Co., REALTORS®
(701) 318-9054
4 in this area
79 Total Sales
S
Seller Co-Listing Agent in 2024
Sharon Hilgers
Park Co., REALTORS®
(701) 238-2848
3 in this area
34 Total Sales
Buyer's Agent in 2024
Daniel Carlson
eXp Realty (3523 FGO)
(701) 367-4700
4 in this area
165 Total Sales
Source: NorthstarMLS
MLS Number: 7427695
APN: 01-0780-00490-000
Disclaimer: Certain information contained herein is derived from information provided by parties other than Homes.com. All information provided is deemed reliable, but is not guaranteed to be accurate and should be independently verified.
All data is obtained from various sources and may not have been verified by broker or MLS GRID. Supplied Open House Information is subject to change without notice. All information should be independently reviewed and verified for accuracy. Properties may or may not be listed by the office/agent presenting the information. Some IDX listings have been excluded from this website.
Listings courtesy of NorthstarMLS as distributed by MLS GRID.
Based on information submitted to the MLS GRID
Ask me questions while you tour the home.