NOT LISTED FOR SALE
4 Beds
3 Baths
2,516 Sq Ft
5,187 Sq Ft Lot

Sale Details

Date Sold: April 8, 2026

Last sale price $359,900 $143 Per Sq Ft

166 Days on Market

Highlights

  • New Construction
  • Vaulted Ceiling
  • Quartz Countertops
  • Contemporary Architecture
  • Wood Flooring
  • Covered Patio or Porch

About This Home

As of April 2026

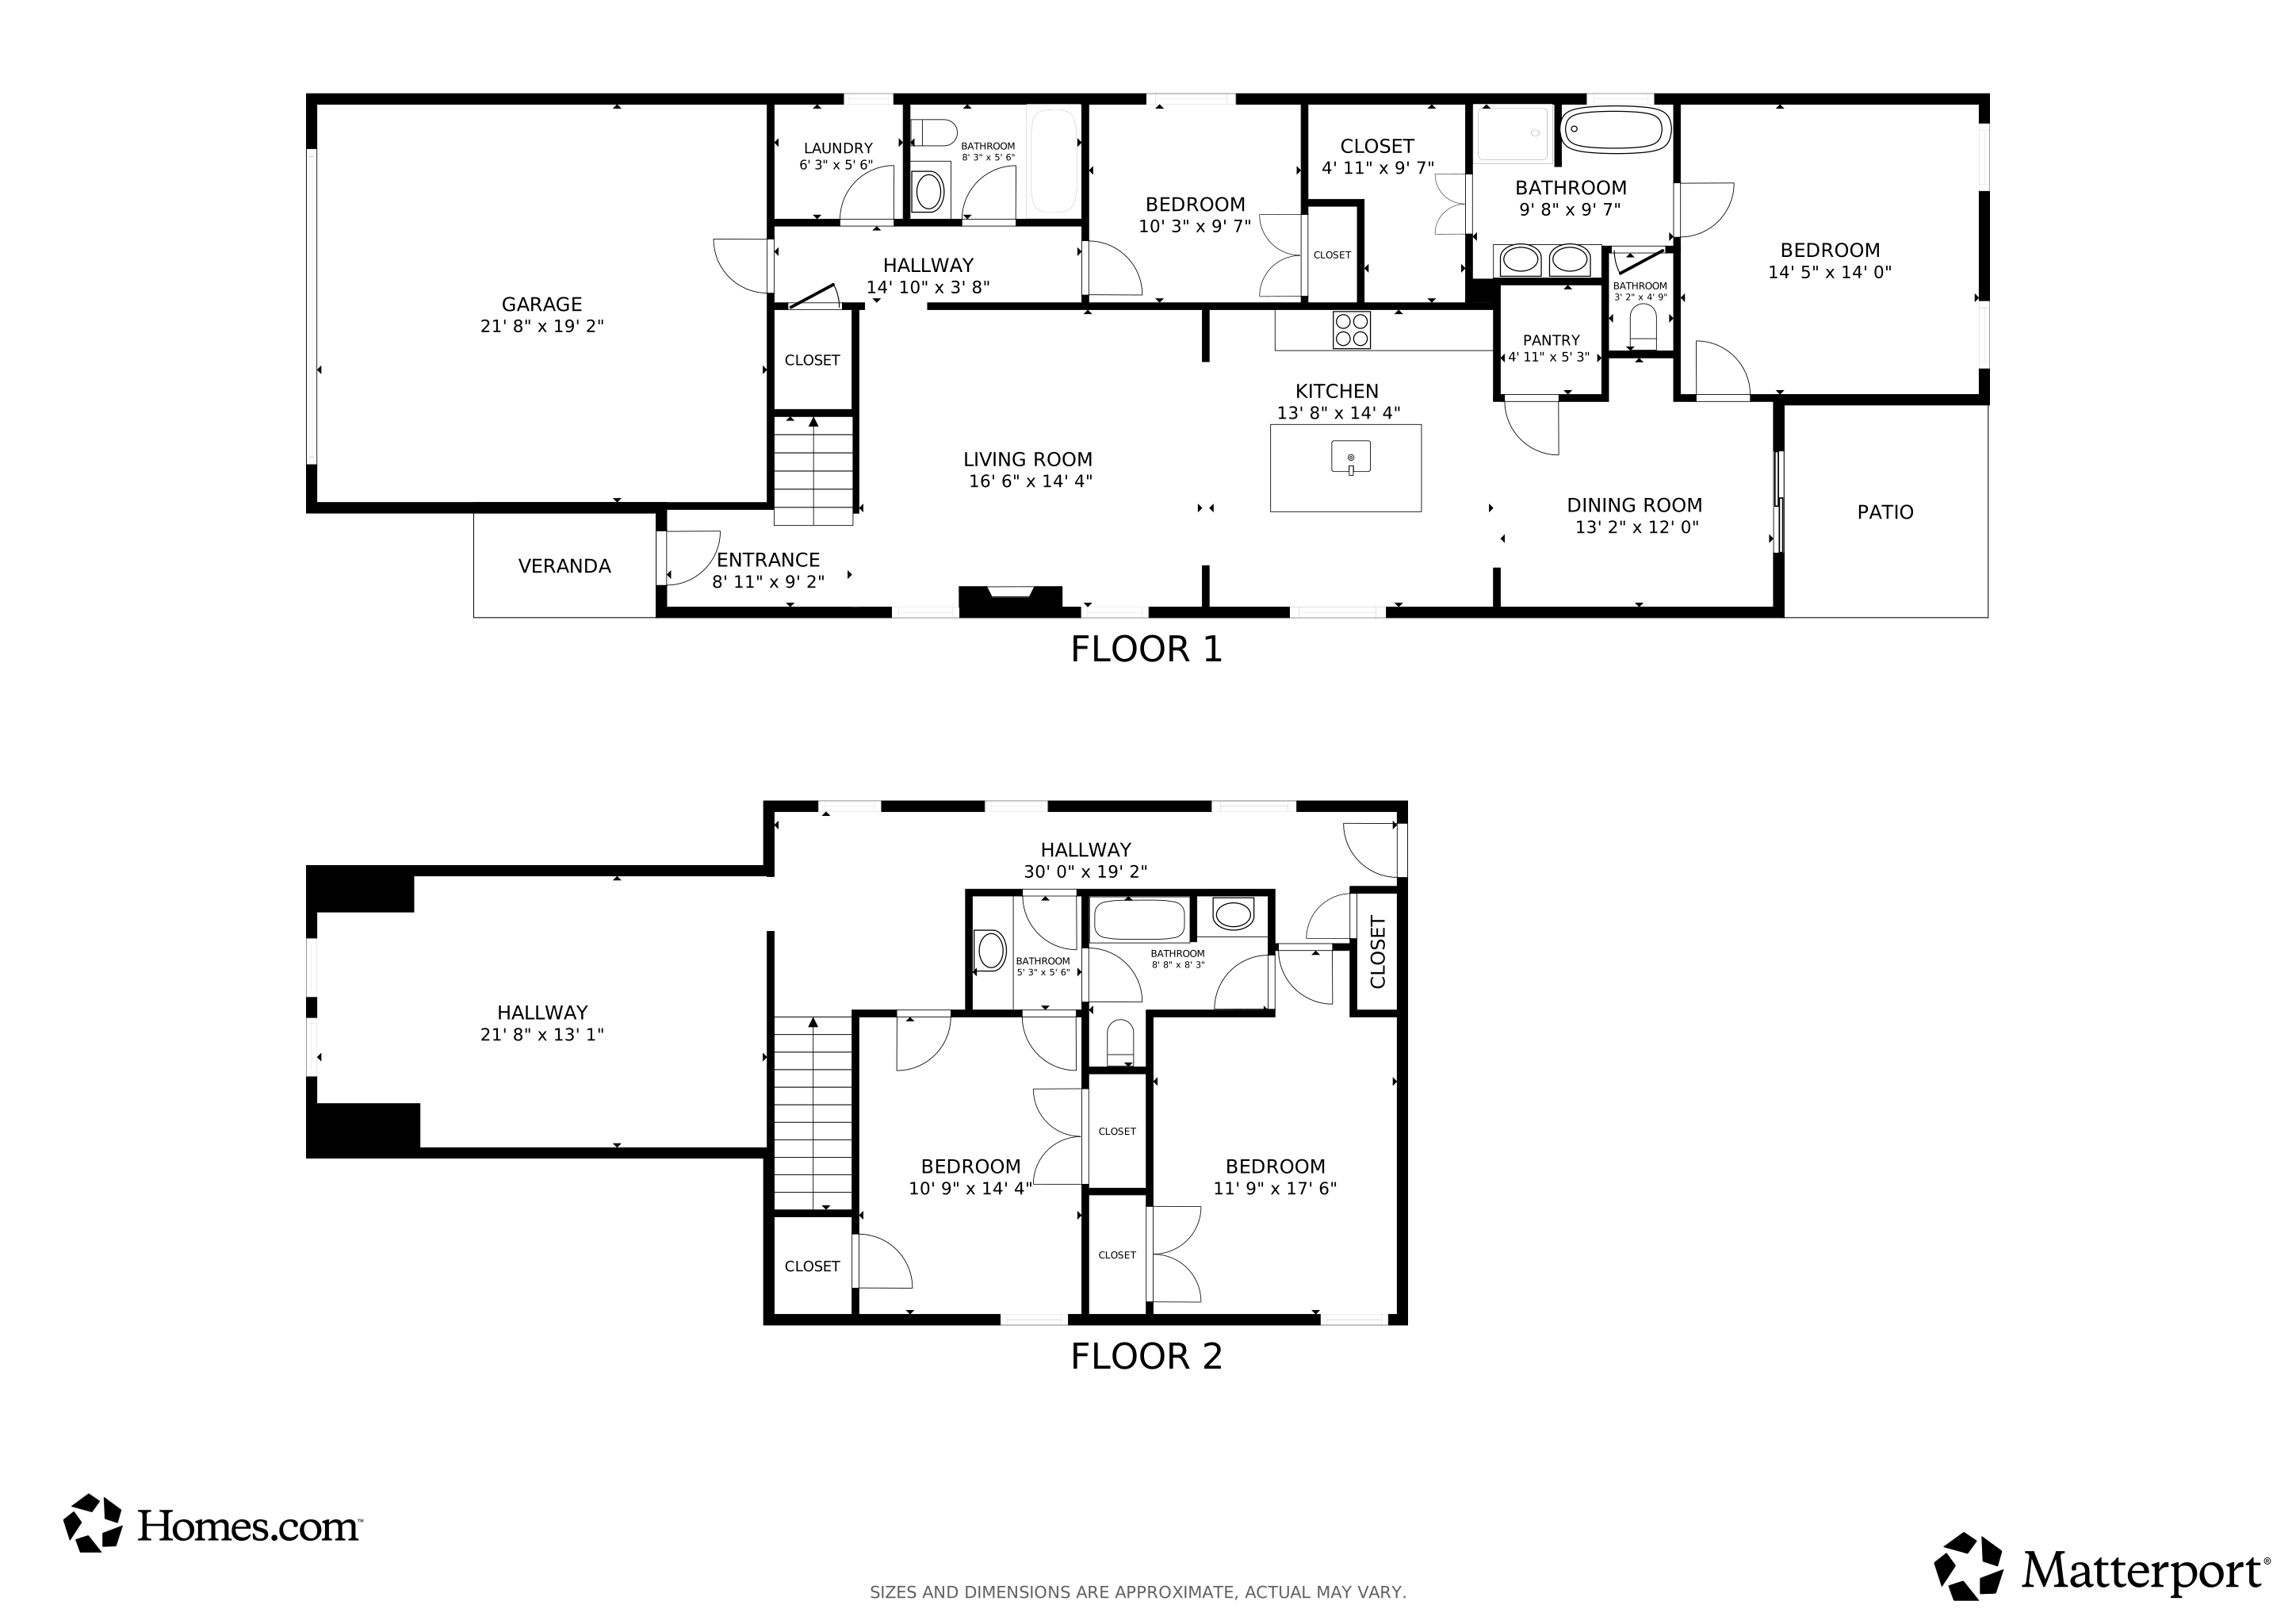
Now is the time to buy if you haven't yet! Stylish new construction community of 20 homes only a couple miles from The Rose District and all it has to offer, and much more nearby. Excellent floor plans that will make you feel at home as soon as you tour one! All of the public areas of the main level are floored with pre-finished wood planking. All ceilings are 9' making the rooms feel more open and friendly, and all light switches are rocker style. Wonderful Great Room with gas fireplace with floor to ceiling ceramic tile surround as well as power and ethernet above for your big TV! Beautiful Kitchen with built-in stainless steel appliances, soft close drawers and cabinet doors, quartz counters and wood wrapped island with cabinets in front, and more on the sink side, and pendant lights above. Roomy walk-in pantry to cut down on shopping runs. Primary Suite with tray ceiling and a private bath designed for make getting ready easy. Walk-in shower with tile to the ceiling and built-in shelves. Separate soaker tub with large occluded window for natural light and privacy. Separate water closet so the bathroom can truly be used by two people at one time. Large walk-in closet with plenty of storage space. 2nd level has a large game room with a vaulted ceiling and 2 large bedrooms split by a wonderful Pullman bath. Bedroom 4 has 2 closets, 1 is a walk-in. Convenient linen closet in the hall. Utility room has gas and electric for the dryer, and a window so you don't feel like you're doing laundry in a closet. Large storage closet under the stairs. Tankless water heater. Blinds and sprinkler system are included! Full privacy fence included on this Greenbelt homesite. Come see your next home before it sells because the community will sell out fast in this location! Taxes subject to change - based on new construction.

Last Agent to Sell the Property

David Dumont

Pinnacle Realty Group License #171777 Listed on: 09/19/2025

Last Buyer's Agent

Cindy Crawford

Model Realty, LLC. License #073891

Home Details

Home Type

  • Single Family

Est. Annual Taxes

  • $300

Year Built

  • Built in 2025 | New Construction

Lot Details

  • 5,187 Sq Ft Lot
  • North Facing Home
  • Property is Fully Fenced
  • Privacy Fence
  • Landscaped
  • Sprinkler System

HOA Fees

  • $21 Monthly HOA Fees

Parking

  • 2 Car Attached Garage

Home Design

  • Contemporary Architecture
  • Brick Exterior Construction
  • Slab Foundation
  • Wood Frame Construction
  • Fiberglass Roof
  • Asphalt

Interior Spaces

  • 2,516 Sq Ft Home
  • 2-Story Property
  • Wired For Data
  • Vaulted Ceiling
  • Ceiling Fan
  • Pendant Lighting
  • Gas Log Fireplace
  • Vinyl Clad Windows
  • Insulated Windows
  • Insulated Doors
  • Washer and Gas Dryer Hookup

Kitchen

  • Oven
  • Cooktop
  • Microwave
  • Plumbed For Ice Maker
  • Dishwasher
  • Quartz Countertops
  • Disposal

Flooring

  • Wood
  • Carpet
  • Tile

Bedrooms and Bathrooms

  • 4 Bedrooms
  • Pullman Style Bathroom
  • 3 Full Bathrooms

Home Security

  • Security System Owned
  • Fire and Smoke Detector

Eco-Friendly Details

  • Energy-Efficient Windows
  • Energy-Efficient Doors

Outdoor Features

  • Covered Patio or Porch
  • Rain Gutters

Schools

  • Vandever Elementary School
  • Childers Middle School
  • Broken Arrow High School

Utilities

  • Zoned Heating and Cooling
  • Heating System Uses Gas
  • Programmable Thermostat
  • Tankless Water Heater
  • Gas Water Heater
  • High Speed Internet
  • Cable TV Available

Community Details

  • Washington Lane IX Subdivision
  • Greenbelt

Listing and Financial Details

  • Home warranty included in the sale of the property

Home Details

Home Type

Single Family

Est. Annual Taxes

$300

Year Built

Built in 2025 | New Construction

Lot Details

5,187 Sq Ft Lot

HOA Fees

$21 per month

Parking

2

Listing Details

  • Directions: Located on the East side of Lynn Lane (177th) between 91st and 101st (New Orleans). From OK-51 take the Lynn Lane exit and turn South on Lynn Lane. Drive just over 2 miles and you'll pass Washington (91st St.), drive 1/4 mile and turn Left on E. Delmar and the home is on the right.
  • Property Sub Type: Single Family Residence
  • Prop. Type: Residential
  • Year Built: 2025
  • Lot Size Acres: 0.119
  • Subdivision Name: Washington Lane IX
  • Architectural Style: Contemporary
  • Garage Yn: Yes
  • Unit Levels: Two
  • New Construction: Yes
  • Efficiency: Doors, Windows
  • Building Stories: 2
  • Structure Type: House
  • Property Sub Type Additional: Single Family Residence
  • Special Features: NewHome
  • Stories: 2

Interior Features

  • Interior Amenities: High Ceilings, High Speed Internet, Pullman Bath, Quartz Counters, Stone Counters, Vaulted Ceiling(s), Wired for Data, Ceiling Fan(s), Electric Oven Connection, Gas Range Connection, Programmable Thermostat
  • Appliances: Cooktop, Dishwasher, Disposal, Gas Water Heater, Microwave, Oven, Range, Tankless Water Heater, Plumbed For Ice Maker
  • Has Basement: None
  • Basement YN: No
  • Full Bathrooms: 3
  • Total Bedrooms: 4
  • Door Features: Insulated Doors
  • Fireplace Features: Gas Log, Gas Starter
  • Fireplaces: 1
  • Fireplace: Yes
  • Flooring: Carpet, Tile, Wood
  • Living Area: 2516.0
  • Window Features: Vinyl, Insulated Windows

Exterior Features

  • Exterior Features: Sprinkler/Irrigation, Landscaping, Rain Gutters
  • Fencing: Full, Privacy
  • Lot Features: Greenbelt
  • Pool Features: None
  • Home Warranty: Yes
  • Construction Type: Brick, Other, Wood Frame
  • Direction Faces: North
  • Foundation Details: Slab
  • Other Structures: None
  • Patio And Porch Features: Covered, Patio, Porch
  • Property Condition: New Construction
  • Roof: Asphalt, Fiberglass

Garage/Parking

  • Attached Garage: Yes
  • Garage Spaces: 2.0
  • Parking Features: Attached, Garage

Utilities

  • Sewer: Public Sewer
  • Utilities: Cable Available, Electricity Available, Natural Gas Available, Water Available
  • Water Source: Public
  • Laundry Features: Washer Hookup, Electric Dryer Hookup, Gas Dryer Hookup
  • Security: No Safety Shelter, Security System Owned, Smoke Detector(s)
  • Cooling: Central Air
  • Cooling Y N: Yes
  • Heating: Central, Gas
  • Heating Yn: Yes

Condo/Co-op/Association

  • Community Features: Gutter(s), Sidewalks
  • Senior Community: No
  • Amenities: None
  • Association Fee: 250.0
  • Association Fee Frequency: Annually
  • Association: Yes

Schools

  • High School: Broken Arrow
  • Elementary School: Vandever
  • Junior High Dist: Broken Arrow - Sch Dist (3)
  • Middle Or Junior School: Childers

Lot Info

  • Lot Size Sq Ft: 5187.0
  • Additional Parcels: No

Tax Info

  • Tax Year: 2024
  • Tax Annual Amount: 300.0

3D Interior and Exterior Tours

Floorplans

Create a Home Valuation Report for This Property
The Home Valuation Report is an in-depth analysis detailing your home's value as well as a comparison with similar homes in the area

Home Values in the Area

Source: Public Records

Average Home Value in this Area


Source: Public Records

Property History

We collect this data history from publicly available records. To have your information removed, we recommend requesting removal directly through your county’s website.

Date Event Price List to Sale Price per Sq Ft
04/08/2026 04/08/26 Sold $359,900 0.0% $143 / Sq Ft
03/04/2026 03/04/26 Pending -- -- --
11/02/2025 11/02/25 Price Changed $359,900 -5.3% $143 / Sq Ft
09/19/2025 09/19/25 For Sale $379,900 -- $151 / Sq Ft
Source: MLS Technology

Agents Affiliated with this Home

  • Section Image
  • Section Image
See All Agents

Map

Source: MLS Technology

MLS Number: 2540103

MLS Technology
Your Personal Tour Guide

Ask me questions while you tour the home.