NOT LISTED FOR SALE

1019 Nottingham Rd Enid, OK 73703

Enid Area

Estimated Value: $164,000 - $214,000

3 Beds
2 Baths
1,558 Sq Ft
$122/Sq Ft Est. Value

Sale Details

Date Sold: September 6, 2024

Last sale price $175,000 $112 Per Sq Ft

Est. 9% increase in value since last sale

Current estimated payment $1,235 / mo

78 Days on Market

Highlights

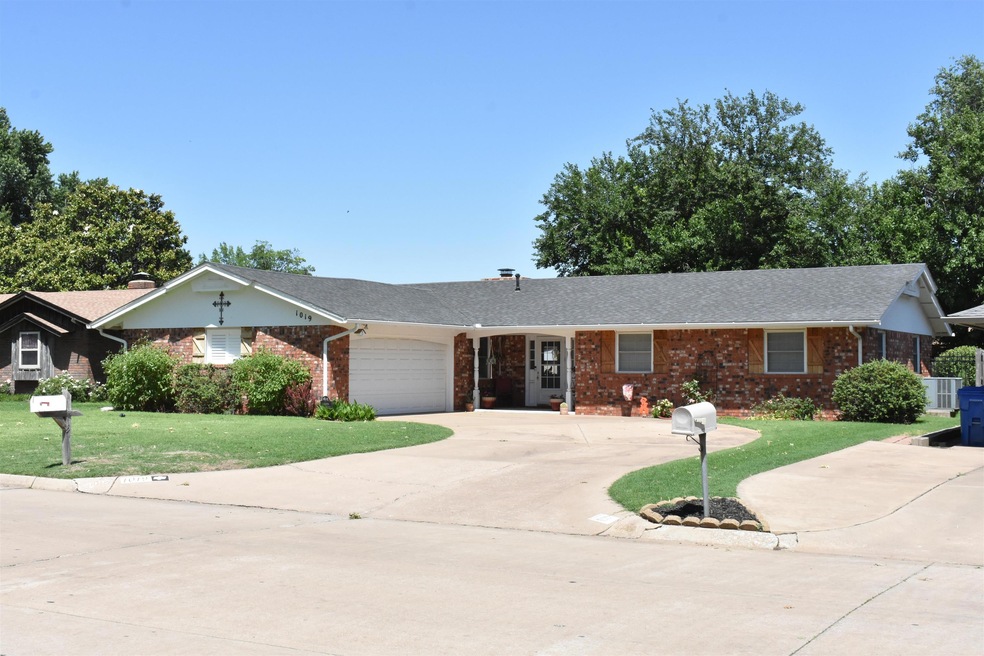
  • Traditional Architecture
  • 2 Car Attached Garage
  • 1-Story Property
  • Fireplace
  • Brick Veneer
  • Central Heating and Cooling System

About This Home

As of September 2024

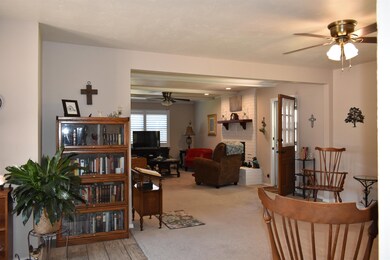
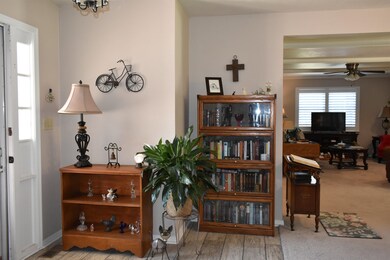
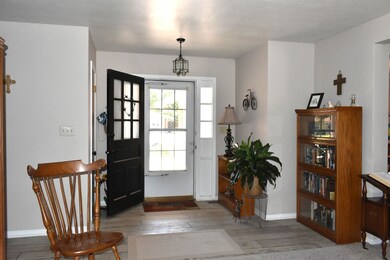
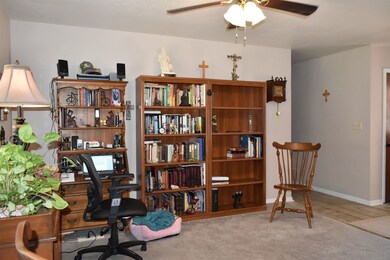
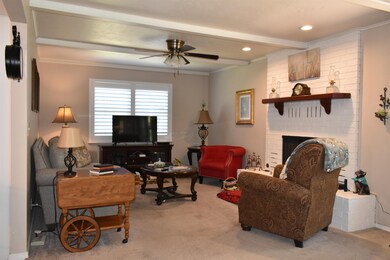
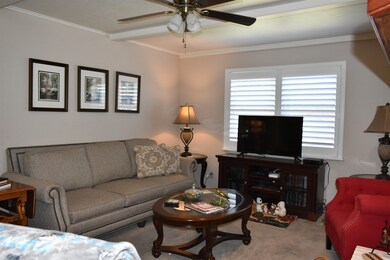
This charming 3 bedroom, 2 bath combines modern comfort with serend outdoor living. The inviting front facade features clean lines and a manicured lawn, leading to a 2 car garage. Inside, the open-concept living area boasts plenty of space for gatherings. The contemporary kitchen flows seamlessly into the dining area and living room, creating the an ideal space for entertaining. Step outside to the backyard oasis, where tranquility and luxury blended with a variety of vibrant plants that create a private paradise. Call today to take a tour before it's to late.

Last Agent to Sell the Property

Tammy Mitch

ReMax Premier License #178879 Listed on: 05/22/2024

ReMax Premier

Last Buyer's Agent

Tracy Boeckman

Epic R E License #158640

Range of Values:

--
Value Increase
--
Percent Increase
--
Adjusted for Inflation
Collateral Analytics

Collateral Analytics Collateral Analytics AVMs (Automated Valuation Model) employ a number of statistical approaches combined with neighborhood-specific comparable selection guarantees the most up-to-date and precise valuations.

Not Available

Collateral Analytics does not have data for the current month. Please view the chart for historical values.

ICE

ICE Mortgage Technology ICE Mortgage Technology’s AVM (Automated Valuation Model) is a state-of-the-art online residential property valuation tool that provides a quick and accurate estimate of the value of almost any home in the U.S.

Not Available

ICE Mortgage Technology does not have data for the current month. Please view the chart for historical values.

First American

First American First American Data & Analytics’ next-generation AVM combines unrivaled data assets with a blended ensemble of valuation models to produce highly accurate, reliable valuations you can trust.

Not Available

First American does not have data for the current month. Please view the chart for historical values.

Quantarium

Quantarium Quantarium’s valuation service, repeatedly proven the industry’s most accurate and comprehensive, is supercharged with a self-learning and auto-tuning AI engine that continually becomes smarter and more accurate as it processes daily inputs from the industry’s leading RE data lake.

Not Available

Quantarium does not have data for the current month. Please view the chart for historical values.

Average Value
Not Available
List Price
Sold Price
Create a Home Valuation Report for This Property
The Home Valuation Report is an in-depth analysis detailing your home's value as well as a comparison with similar homes in the area

Home Details

Home Type

  • Single Family

Lot Details

  • West Facing Home
  • Wood Fence

Parking

  • 2 Car Attached Garage

Home Design

  • Traditional Architecture
  • Brick Veneer
  • Composition Roof

Interior Spaces

  • 1,558 Sq Ft Home
  • 1-Story Property
  • Fireplace
  • Entryway
  • Combination Kitchen and Dining Room
  • Dishwasher

Bedrooms and Bathrooms

  • 3 Bedrooms
  • 2 Full Bathrooms

Utilities

  • Central Heating and Cooling System

Community Details

  • Village 1St Addn Subdivision

Home Details

Home Type

Single Family

Lot Details

8,320 Sq Ft Lot

Listing Details

  • Above Grade Finished Sq Ft: 1558
  • Age: 51 Years To 70 Years
  • Class: Residential
  • Dining Room: Kitchen/Dining Combo
  • Equipment: Freestanding Oven/Range, Dishwasher, Vent Fan
  • Exterior: Brick Veneer
  • Exterior Extras: Fence-Wood
  • Flood Ins: Not Required
  • Heating: Central Gas
  • Interior Extras: Some Carpeting
  • Interest Rate: 5.75%
  • Legal Description: Lot 4 Block 4 sd-E57 VILLAGE 1ST ADDN
  • Legal Name S: David H Reber Jr
  • Living Areas: 2
  • Lvt Date: 05/22/2024
  • Sq Ft Provided By: Ok Assessor
  • Estimated Sq Ft: 1558
  • Style: Traditional
  • Type: Single House
  • Water Sewer: City Water, City Sewer
  • Annual Taxes: 1798
  • Zoning: residential
  • Associate Remarks: 103% VA loan at Fin Concepts, 5.75% Interest, 30yrs 1558 sq ft MOL per OK Assessor Appraised by ABC No concessions paid by seller for buyer Please contact Tammy for showings 580.744.0299.
  • Special Features: None
  • Property Sub Type: Detached
  • Stories: 11

Interior Features

  • Entrance: Central Entry
  • Bedrooms: 3
  • Fireplace: Yes
  • Floor: Slab
  • Full Bathrooms: 2
  • Levels: One Story
  • Price Per Sq Ft: 112.32

Exterior Features

  • Front Dir: West
  • Roofing: Composition

Garage/Parking

  • Garage Type: Attached
  • Garage Capacity: 2

Utilities

  • Cooling: Central Gas

Lot Info

  • Lot Size: 1

Ownership History

We collect this data history from publicly available records. To have your information removed, we recommend requesting removal directly through your county’s website.

Date Name Owned For Owner Type

Purchase Details

Listed on
May 22, 2024
Closed on
Sep 6, 2024
Sold by
Bought by
Seller's Agent
Tammy Mitch
ReMax Premier
Buyer's Agent
Tracy Boeckman
Epic R E
List Price
$185,900
Sold Price
$175,000
Premium/Discount to List
-$10,900
-5.86%
Views
48
Current Estimated Value
$190,360

Home Financials for this Owner

Home Financials are based on the most recent Mortgage that was taken out on this home.
Estimated Appreciation
$15,360
Avg. Annual Appreciation
4.53%
Original Mortgage
$178,762
Outstanding Balance
$175,188
Interest Rate
6.78%
Mortgage Type
VA
Estimated Equity
$15,172

Purchase Details

Listed on
May 11, 2018
Closed on
Jun 22, 2018
Sold by
Bought by
Seller's Agent
Susan Root
Coldwell Banker Realty III, LLC
Buyer's Agent
Sondra Hernandez
Cobblestone Realty Partners
List Price
$159,900
Sold Price
$156,000
Premium/Discount to List
-$3,900
-2.44%

Home Financials for this Owner

Home Financials are based on the most recent Mortgage that was taken out on this home.
Avg. Annual Appreciation
1.87%
Original Mortgage
$148,200
Interest Rate
4.5%
Mortgage Type
New Conventional

Purchase Details

Closed on
May 20, 2017
Sold by
Bought by

Home Financials for this Owner

Home Financials are based on the most recent Mortgage that was taken out on this home.
Original Mortgage
$110,000
Interest Rate
4.08%
Mortgage Type
Future Advance Clause Open End Mortgage

Purchase Details

Closed on
May 19, 2017
Sold by
Bought by

Home Financials for this Owner

Home Financials are based on the most recent Mortgage that was taken out on this home.
Original Mortgage
$110,000
Interest Rate
4.08%
Mortgage Type
Future Advance Clause Open End Mortgage

Purchase Details

Closed on
Apr 6, 2015
Sold by
Bought by

Purchase Details

Closed on
Jan 11, 2001
Source: Public Records

Purchase History

We collect this data history from publicly available records. To have your information removed, we recommend requesting removal directly through your county’s website.

Date Buyer Sale Price Title Company
$175,000 Apex Title
$156,000 Apex Title And Closing Servi
$55,500 None Available
-- None Available
-- --
Source: Public Records

Mortgage History

We collect this data history from publicly available records. To have your information removed, we recommend requesting removal directly through your county’s website.

Date Status Borrower Loan Amount
Open $178,762
Previous Owner $148,200
Previous Owner $110,000
Source: Public Records

Property History

We collect this data history from publicly available records. To have your information removed, we recommend requesting removal directly through your county’s website.

Date Event Price List to Sale Price per Sq Ft Prior Sale
09/06/2024 09/06/24 Sold $175,000 -3.3% $112 / Sq Ft
08/08/2024 08/08/24 Pending -- -- --
08/07/2024 08/07/24 Price Changed $180,900 -2.7% $116 / Sq Ft
07/24/2024 07/24/24 For Sale $185,900 0.0% $119 / Sq Ft
05/24/2024 05/24/24 Pending -- -- --
05/22/2024 05/22/24 For Sale $185,900 +19.2% $119 / Sq Ft
06/22/2018 06/22/18 Sold $156,000 -2.4% $100 / Sq Ft View Prior Sale
05/24/2018 05/24/18 Pending -- -- --
05/11/2018 05/11/18 For Sale $159,900 -- $103 / Sq Ft
Source: Northwest Oklahoma Association of REALTORS®

Tax History

We collect this data history from publicly available records. To have your information removed, we recommend requesting removal directly through your county’s website.

Year Tax Paid Tax Assessment Tax Assessment Total Assessment is a certain percentage of the fair market value that is determined by local assessors to be the total taxable value of land and additions on the property. Land Improvement
2025 $2,226 $20,619 $4,375 $16,244
2024 $1,773 $17,804 $2,000 $15,804
2023 $1,773 $17,804 $2,000 $15,804
2022 $1,798 $17,804 $2,000 $15,804
2021 $1,874 $18,618 $2,500 $16,118
2020 $1,949 $18,906 $2,500 $16,406
2019 $1,885 $19,115 $2,500 $16,615
2018 $773 $7,445 $1,114 $6,331
2017 $629 $7,090 $1,155 $5,935
2016 $603 $7,090 $1,154 $5,936
2015 $595 $7,090 $625 $6,465
2014 $595 $7,090 $625 $6,465
Source: Public Records

Agents Affiliated with this Home

  • Section Image
  • Section Image
  • Section Image
  • Section Image
See All Agents

Map

Source: Northwest Oklahoma Association of REALTORS®

MLS Number: 20240748

Northwest Oklahoma Association of REALTORS®

APN: 4790-00-004-004-0-049-00

Your Personal Tour Guide

Ask me questions while you tour the home.