
Natasha OKonski
Keller Williams Pell City
(205) 813-5435
275 Total Sales
9 in Moody
$175K - $600K Price Range
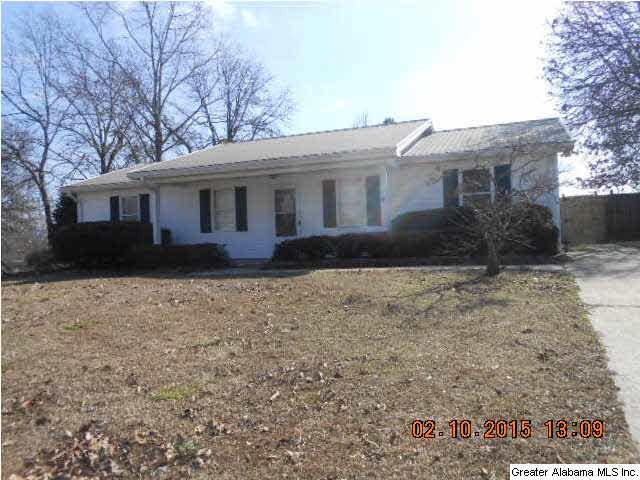
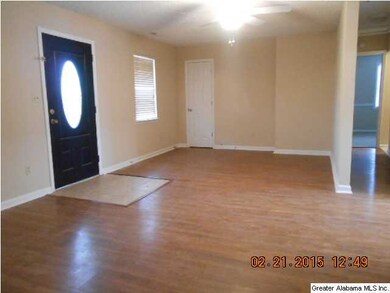
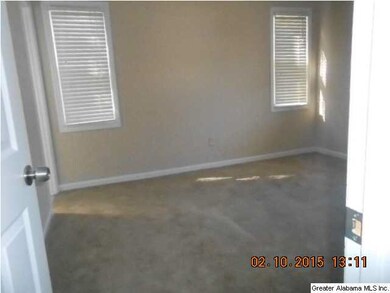
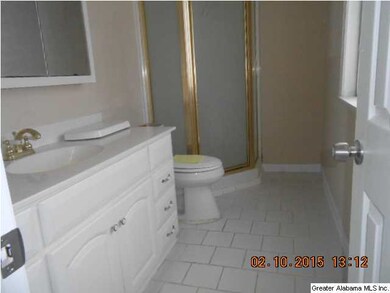

Estimated Value: $222,000 - $313,792
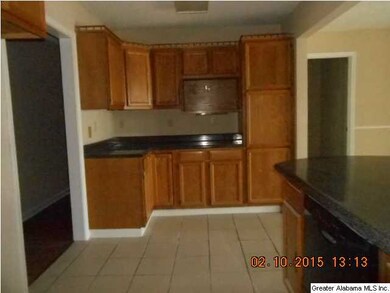
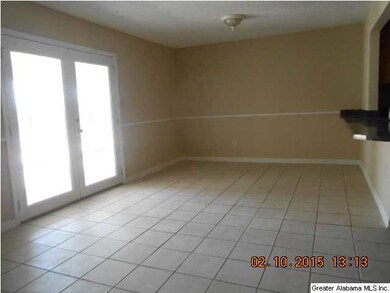
Looking for that special home that is comfortable, good looking, and needing a new owner. Come home to this one level home on over an acre, inground pool, and a one car detached garage with additional rooms. The interior has four bed rooms and two full baths. The home's interior was recently remodeled, flooring, (ceramic and carpet), light fixtures, kitchen appliances, interior paint, a a new pool cover.
Last Buyer's Agent
Blake Baxter
ARC Realty License #000093000
We collect this data history from publicly available records. To have your information removed, we recommend requesting removal directly through your county’s website.
Natasha OKonski
Keller Williams Pell City
(205) 813-5435
275 Total Sales
9 in Moody
$175K - $600K Price Range
Bret Rogers
Keller Williams
(205) 236-9756
240 Total Sales
20 in Moody
$220K - $573K Price Range
Orlando Anderson
Keller Williams MarketPlace
(659) 599-6002
43 Total Sales
2 in Moody
$309K - $320K Price Range
Laurie Brasher
Fields Gossett Realty
(659) 204-5300
175 Total Sales
8 in Moody
$221K - $530K Price Range
Bill Pharr
Area Real Estate Inc.
(833) 436-9597
175 Total Sales
1 in Moody
$260,000 Price
Brian Camp
Lovejoy Realty Inc
(659) 204-5775
69 Total Sales
6 in Moody
$50K - $284K Price Range
We collect this data history from publicly available records. To have your information removed, we recommend requesting removal directly through your county’s website.
| Date | Buyer | Sale Price | Title Company |
|---|---|---|---|
| $130,000 | None Available | ||
| Us Bank Na | $100,300 | None Available | |
| James Marcus Aaron | $170,000 | None Available |
We collect this data history from publicly available records. To have your information removed, we recommend requesting removal directly through your county’s website.
| Date | Status | Borrower | Loan Amount |
|---|---|---|---|
| Previous Owner | $123,500 | ||
| Previous Owner | James Marcus Aaron | $34,000 | |
| Previous Owner | James Marcus Aaron | $136,000 |
We collect this data history from publicly available records. To have your information removed, we recommend requesting removal directly through your county’s website.
| Date | Event | Price | List to Sale | Price per Sq Ft |
|---|---|---|---|---|
| 05/06/2015 05/06/15 | Sold | $130,000 | +9.2% | $69 / Sq Ft |
| 03/10/2015 03/10/15 | Pending | -- | -- | -- |
| 02/17/2015 02/17/15 | For Sale | $119,000 | -- | $63 / Sq Ft |
We collect this data history from publicly available records. To have your information removed, we recommend requesting removal directly through your county’s website.
| Year | Tax Paid | Tax Assessment Tax Assessment Total Assessment is a certain percentage of the fair market value that is determined by local assessors to be the total taxable value of land and additions on the property. | Land | Improvement |
|---|---|---|---|---|
| 2025 | $1,115 | $22,800 | $0 | $0 |
| 2024 | $1,115 | $45,584 | $8,000 | $37,584 |
| 2023 | $1,115 | $40,862 | $8,000 | $32,862 |
| 2022 | $995 | $20,431 | $4,000 | $16,431 |
| 2021 | $659 | $20,431 | $4,000 | $16,431 |
| 2020 | $687 | $20,417 | $3,500 | $16,917 |
| 2019 | $676 | $20,117 | $3,200 | $16,917 |
| 2018 | $584 | $17,560 | $0 | $0 |
| 2017 | $616 | $17,560 | $0 | $0 |
| 2016 | $570 | $17,160 | $0 | $0 |
| 2015 | $616 | $34,760 | $0 | $0 |
| 2014 | $616 | $17,120 | $0 | $0 |
Seller's Agent in 2015
Pat Mullins
Keller Williams Realty Blount
(205) 305-6522
40 Total Sales
BB
Buyer's Agent in 2015
Blake Baxter
ARC Realty
Source: Greater Alabama MLS
MLS Number: 622701
APN: 26-01-02-0-001-009.060
Disclaimer: Certain information contained herein is derived from information provided by parties other than Homes.com. All information provided is deemed reliable, but is not guaranteed to be accurate and should be independently verified.
IDX information is provided exclusively for personal, non-commercial use, and may not be used for any purpose other than to identify prospective properties consumers may be interested in purchasing. Information is deemed reliable but not guaranteed.
Ask me questions while you tour the home.