
Seller's Agent in 2026
Josh Popp
RE/MAX Concepts
(402) 984-0544
151 Total Sales
Estimated Value: $660,220
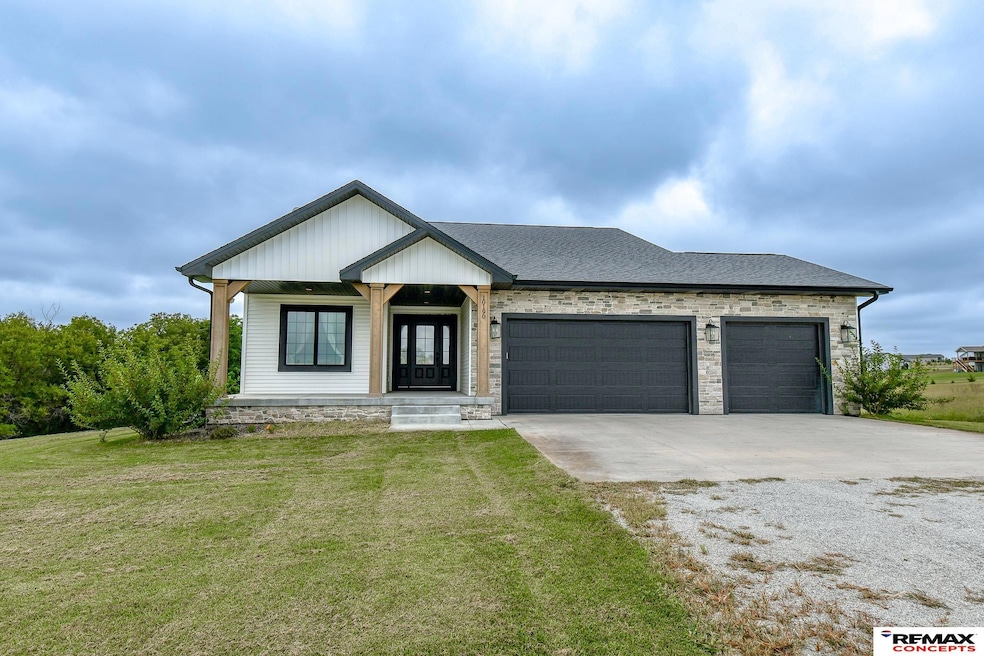
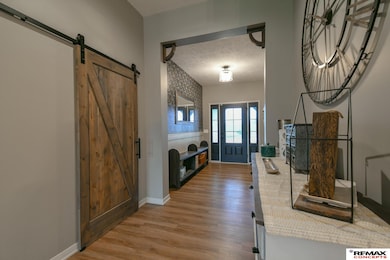
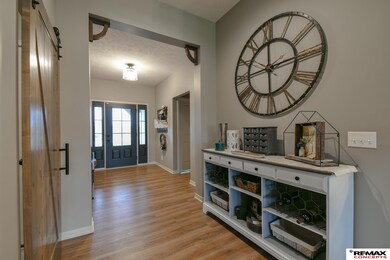
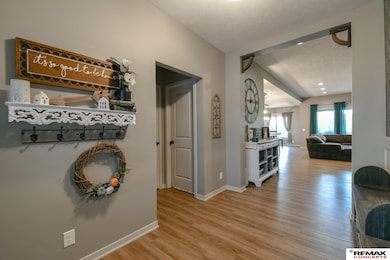
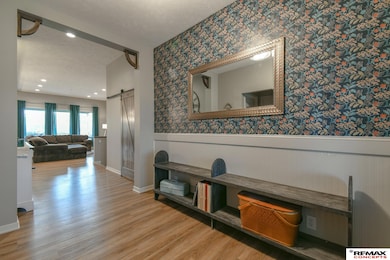
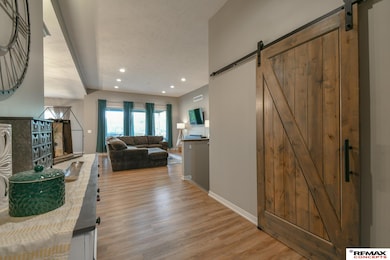
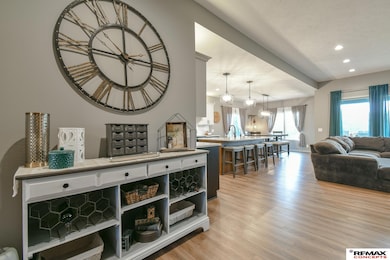
Experience modern comfort and peaceful country living in this nearly new home, built in 2021. Featuring 4 bedrooms, 3 bathrooms, and over 2,800 square feet of thoughtfully designed living space, this property offers the ideal blend of contemporary style and rural charm. Step inside to find bright, open interiors that flow seamlessly from the spacious kitchen to the inviting living areas—perfect for both everyday living and entertaining. High-quality finishes and energy-efficient systems enhance both comfort and long-term value. The finished walkout basement adds versatility for a home office, recreation area, or guest suite. Outdoors, the 3.06-acre lot provides endless opportunities to garden, play, or simply enjoy the privacy and scenic surroundings. A 3-car garage offers ample space for vehicles, tools, and hobbies. Move-in ready and available for a quick close, making it possible to settle in before the holidays. Don’t miss this rare opportunity to own a like-new home on 3 acres!
Last Agent to Sell the Property
REMAX Concepts Brokerage Phone: 402-984-0544 License #20170657 Listed on: 10/13/2025
We collect this data history from publicly available records. To have your information removed, we recommend requesting removal directly through your county’s website.
We collect this data history from publicly available records. To have your information removed, we recommend requesting removal directly through your county’s website.
| Date | Buyer | Sale Price | Title Company |
|---|---|---|---|
| $623,000 | Home Services Title | ||
| $468,000 | Title Services | ||
| -- | Title Services |
We collect this data history from publicly available records. To have your information removed, we recommend requesting removal directly through your county’s website.
| Date | Status | Borrower | Loan Amount |
|---|---|---|---|
| Open | $245,000 | ||
| Closed | $444,127 | ||
| Previous Owner | $359,500 |
We collect this data history from publicly available records. To have your information removed, we recommend requesting removal directly through your county’s website.
| Date | Event | Price | List to Sale | Price per Sq Ft |
|---|---|---|---|---|
| 01/07/2026 01/07/26 | Sold | $622,500 | -2.7% | $216 / Sq Ft |
| 12/16/2025 12/16/25 | Pending | -- | -- | -- |
| 10/13/2025 10/13/25 | For Sale | $639,900 | -- | $222 / Sq Ft |
We collect this data history from publicly available records. To have your information removed, we recommend requesting removal directly through your county’s website.
| Year | Tax Paid | Tax Assessment Tax Assessment Total Assessment is a certain percentage of the fair market value that is determined by local assessors to be the total taxable value of land and additions on the property. | Land | Improvement |
|---|---|---|---|---|
| 2025 | $5,540 | $554,500 | $112,400 | $442,100 |
| 2024 | $5,474 | $492,700 | $112,400 | $380,300 |
| 2023 | $6,705 | $478,300 | $112,400 | $365,900 |
| 2022 | $6,974 | $408,400 | $81,000 | $327,400 |
| 2021 | $1,440 | $90,000 | $90,000 | $0 |
| 2020 | $166 | $10,300 | $10,300 | $0 |
Seller's Agent in 2026
Josh Popp
RE/MAX Concepts
(402) 984-0544
151 Total Sales
Seller Co-Listing Agent in 2026
Nicki Behmer
RE/MAX Concepts
(402) 730-8142
59 Total Sales
J
Buyer's Agent in 2026
Josh Bulow
HOME Real Estate
(402) 450-8900
118 Total Sales
Source: Great Plains Regional MLS
MLS Number: 22529429
APN: 03-04-208-001-000
Disclaimer: Certain information contained herein is derived from information provided by parties other than Homes.com. All information provided is deemed reliable, but is not guaranteed to be accurate and should be independently verified.
Listing information is provided by Participants of the Great Plains Regional Multiple Listing Service Inc.
IDX information is provided exclusively for personal, non-commercial use, and may not be used for any purpose other than to identify prospective properties consumers may be interested in purchasing.
Information is deemed reliable but not guaranteed.
Copyright 2026, Great Plains Regional MLS LLC
Ask me questions while you tour the home.