
Seller's Agent in 2025
Justine Oros
LPT Realty, LLC
(775) 340-8830
328 Total Sales
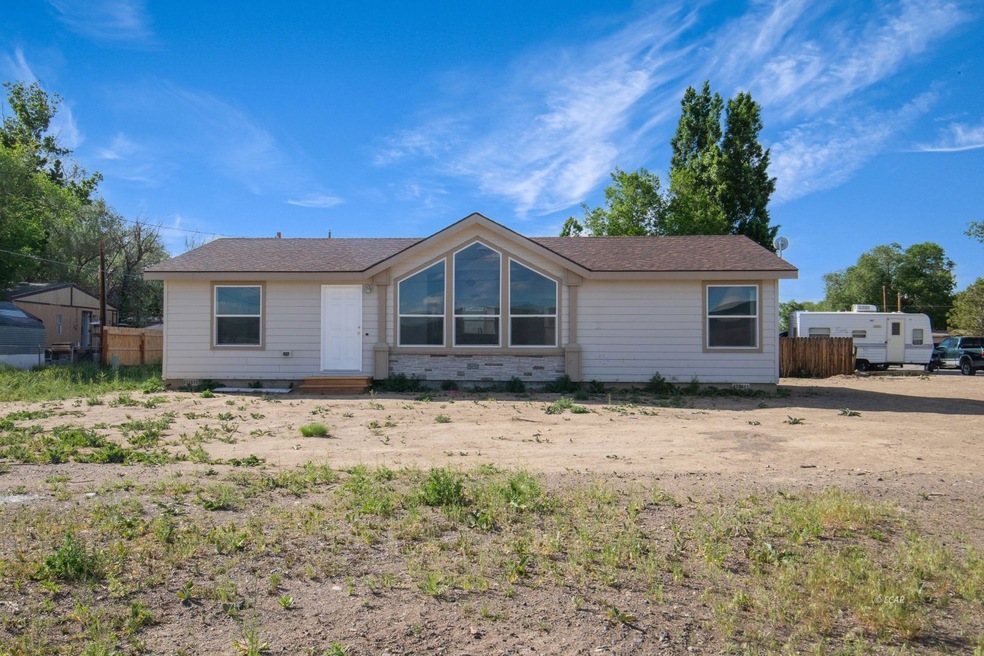


Welcome to this beautiful newer 3 bedroom, 2 bath home, thoughtfully designed for comfort and style. Step inside to discover all new plush carpeting throughout creating a fresh and cozy atmosphere. Large, stunning windows fill the home with an abundance of natural light, offering bright and airy living spaces throughout the day. Enjoy serene, mostly unobstructed views that add to the peaceful ambiance perfect for relaxing mornings or evening sunsets. Whether you're entertaining or simply enjoying quiet time, this home provides the ideal blend of modern convenience and natural beauty. This home has been moved.
Last Agent to Sell the Property
LPT Realty, LLC Brokerage Phone: (775) 340-8830 License #S.0187635 Listed on: 06/02/2025
We collect this data history from publicly available records. To have your information removed, we recommend requesting removal directly through your county’s website.
We collect this data history from publicly available records. To have your information removed, we recommend requesting removal directly through your county’s website.
| Date | Buyer | Sale Price | Title Company |
|---|---|---|---|
| $250,000 | Wfg Nevada | ||
| $35,000 | None Listed On Document |
We collect this data history from publicly available records. To have your information removed, we recommend requesting removal directly through your county’s website.
| Date | Status | Borrower | Loan Amount |
|---|---|---|---|
| Open | $249,900 |
We collect this data history from publicly available records. To have your information removed, we recommend requesting removal directly through your county’s website.
| Date | Event | Price | List to Sale | Price per Sq Ft |
|---|---|---|---|---|
| 09/12/2025 09/12/25 | Sold | $249,900 | 0.0% | $200 / Sq Ft |
| 06/19/2025 06/19/25 | Price Changed | $249,900 | -3.5% | $200 / Sq Ft |
| 06/02/2025 06/02/25 | For Sale | $259,000 | -- | $208 / Sq Ft |
We collect this data history from publicly available records. To have your information removed, we recommend requesting removal directly through your county’s website.
| Year | Tax Paid | Tax Assessment Tax Assessment Total Assessment is a certain percentage of the fair market value that is determined by local assessors to be the total taxable value of land and additions on the property. | Land | Improvement |
|---|---|---|---|---|
| 2025 | $236 | $20,321 | $11,760 | $8,561 |
| 2024 | $236 | $6,320 | $5,075 | $1,245 |
| 2023 | $236 | $6,552 | $5,075 | $1,477 |
| 2022 | $233 | $6,393 | $5,075 | $1,318 |
| 2021 | $235 | $6,369 | $5,075 | $1,294 |
| 2020 | $236 | $6,384 | $5,075 | $1,309 |
| 2019 | $251 | $6,824 | $5,075 | $1,749 |
| 2018 | $252 | $6,860 | $5,075 | $1,785 |
| 2017 | $237 | $6,907 | $5,075 | $1,832 |
| 2016 | $224 | $6,151 | $5,075 | $1,076 |
| 2015 | $225 | $6,894 | $5,075 | $1,819 |
| 2014 | $252 | $6,894 | $5,075 | $1,819 |
Seller's Agent in 2025
Justine Oros
LPT Realty, LLC
(775) 340-8830
328 Total Sales
Buyer's Agent in 2025
Morgan Fleck
Coldwell Banker Excel
(775) 409-2670
17 Total Sales
Source: Elko County Association of REALTORS®
MLS Number: 3626390
Ask me questions while you tour the home.