C
Buyer's Agent in 2019
Corinne Dupont
Latter & Blum
(337) 233-9700
1 Total Sale
Estimated Value: $495,000 - $601,542

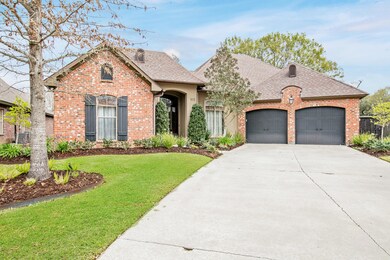
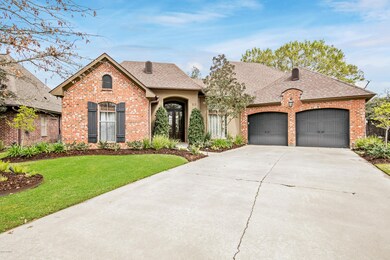
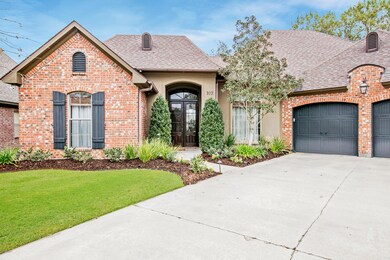
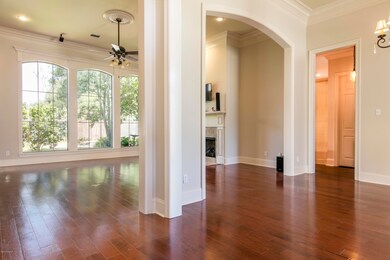
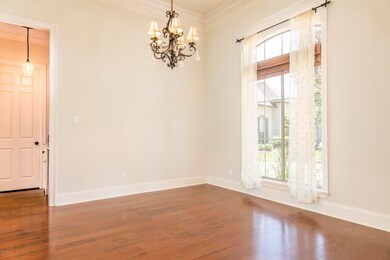
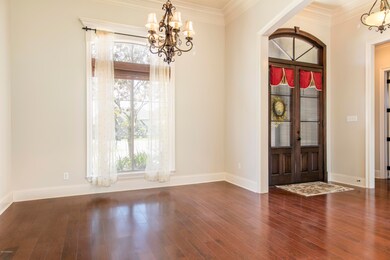
Island Oaks Plantation is a highly desirable neighborhood located just minutes from Lafayette's central shopping and restaurant district, River Ranch. The homes in this subdivision are custom designed with rich characteristics. 102 Abaco Lane encompasses the quality you should expect in a neighborhood like this. Pulling up to the home, you will love the long driveway that leads up to a stately curb appeal and tasteful landscaping in the front. Entering the home, the first thing you notice is the abundance of natural light that flows in from the floor-to-ceiling windows in the living space. The large living room is connected to a kitchen that will impress your friends, family, AND the chef in you. First, the kitchen has tons of storage.The soft white custom cabinets are beautifully accented by the granite countertops and copper sink. This area connects easily to a built-in bar area and an adjacent butlers pantry! The bedrooms are in a 3-way split plan, where each room type is on its own wing and convene at the living room, which is at the heart of the home. The oversized master bedroom overlooks the pool area and has a large master bath that was designed for functionality and rejuvenation. The most impressive attraction of this home is in the back yard, that was built for entertainment and maximum enjoyment. The large patio has a fully functional outdoor kitchen, which any good Louisianan will appreciate. The patio overlooks a HUGE yard that is adorned with mature trees, plush landscaping, a private pergola area, and a POOL. 102 Abaco isn't just a home, this is your personal retreat. Book your appointment today and prepare to be amazed!The soft white custom cabinets are beautifully accented by the granite countertops and copper sink. This area connects easily to a built-in bar area and an adjacent butlers pantry! The bedrooms are in a 3-way split plan, where each room type is on its own wing and convene at the living room, which is at the heart of the home. The oversized master bedroom overlooks the pool area and has a large master bath that was designed for functionality and rejuvenation. The most impressive attraction of this home is in the back yard, that was built for entertainment and maximum enjoyment. The large patio has a fully functional outdoor kitchen, which any good Louisianan will appreciate. The patio overlooks a HUGE yard that is adorned with mature trees, plush landscaping, a private pergola area, and a POOL. 102 Abaco isn't just a home, this is your personal retreat. Book your appointment today and prepare to be amazed! The soft white custom cabinets are beautifully accented by the granite countertops and copper sink. This area connects easily to a built-in bar area and an adjacent butlers pantry! The bedrooms are in a 3-way split plan, where each room type is on its own wing and convene at the living room, which is at the heart of the home. The oversized master bedroom overlooks the pool area and has a large master bath that was designed for functionality and rejuvenation. The most impressive attraction of this home is in the back yard, that was built for entertainment and maximum enjoyment. The large patio has a fully functional outdoor kitchen, which any good Louisianan will appreciate. The patio overlooks a HUGE yard that is adorned with mature trees, plush landscaping, a private pergola area, and a POOL. 102 Abaco isn't just a home, this is your personal retreat. Book your appointment today and prepare to be amazed!
Last Agent to Sell the Property
Sean Hettich
District South Real Estate Co. License #0995698219 Listed on: 03/01/2019
We collect this data history from publicly available records. To have your information removed, we recommend requesting removal directly through your county’s website.
We collect this data history from publicly available records. To have your information removed, we recommend requesting removal directly through your county’s website.
| Date | Buyer | Sale Price | Title Company |
|---|---|---|---|
| $428,000 | None Available | ||
| -- | Tuten Title | ||
| -- | None Available | ||
| $369,000 | None Available |
We collect this data history from publicly available records. To have your information removed, we recommend requesting removal directly through your county’s website.
| Date | Status | Borrower | Loan Amount |
|---|---|---|---|
| Open | $342,400 | ||
| Previous Owner | $380,000 | ||
| Previous Owner | $255,800 | ||
| Previous Owner | $1,000,000 | ||
| Previous Owner | $288,000 |
We collect this data history from publicly available records. To have your information removed, we recommend requesting removal directly through your county’s website.
| Date | Event | Price | List to Sale | Price per Sq Ft | Prior Sale |
|---|---|---|---|---|---|
| 07/12/2019 07/12/19 | Sold | -- | -- | -- | |
| 06/14/2019 06/14/19 | Pending | -- | -- | -- | |
| 03/04/2019 03/04/19 | For Sale | $469,900 | -4.1% | $164 / Sq Ft | |
| 09/19/2016 09/19/16 | Sold | -- | -- | -- | View Prior Sale |
| 08/12/2016 08/12/16 | Pending | -- | -- | -- | |
| 04/14/2016 04/14/16 | For Sale | $490,000 | -- | $171 / Sq Ft |
We collect this data history from publicly available records. To have your information removed, we recommend requesting removal directly through your county’s website.
| Year | Tax Paid | Tax Assessment Tax Assessment Total Assessment is a certain percentage of the fair market value that is determined by local assessors to be the total taxable value of land and additions on the property. | Land | Improvement |
|---|---|---|---|---|
| 2025 | $4,086 | $47,801 | $8,693 | $39,108 |
| 2024 | $3,493 | $47,801 | $8,693 | $39,108 |
| 2023 | $3,493 | $45,142 | $8,693 | $36,449 |
| 2022 | $3,902 | $45,142 | $8,693 | $36,449 |
| 2021 | $3,918 | $45,142 | $8,693 | $36,449 |
| 2020 | $3,914 | $45,142 | $8,693 | $36,449 |
| 2019 | $3,102 | $45,142 | $8,693 | $36,449 |
| 2018 | $3,171 | $45,142 | $8,693 | $36,449 |
| 2017 | $3,167 | $45,143 | $5,000 | $40,143 |
| 2015 | $2,381 | $35,893 | $5,000 | $30,893 |
| 2013 | -- | $35,894 | $5,000 | $30,894 |
C
Buyer's Agent in 2019
Corinne Dupont
Latter & Blum
(337) 233-9700
1 Total Sale

Seller's Agent in 2016
Walter Campbell
Keller Williams Realty Acadiana
(337) 251-6500
5 in this area
77 Total Sales
Buyer's Agent in 2016
Sean Hettich
District South Real Estate Co.
(337) 207-9430
21 in this area
584 Total Sales
Source: REALTOR® Association of Acadiana
MLS Number: 19002232
APN: 6124150
Disclaimer: Certain information contained herein is derived from information provided by parties other than Homes.com. All information provided is deemed reliable, but is not guaranteed to be accurate and should be independently verified.
The data relating to real estate for sale on this web site comes in part from the IDX Program of the REALTOR® Association of Acadiana’ MLS. IDX information is provided exclusively for consumers' personal, non-commercial use and may not be used for any purpose other than to identify prospective properties consumers may be interested in purchasing. Information deemed reliable, but not guaranteed accurate.
Ask me questions while you tour the home.