NOT LISTED FOR SALE

Estimated Value: $198,000 - $255,000

3 Beds
2.5 Baths
1,899 Sq Ft
$114/Sq Ft Est. Value

Sale Details

Date Sold: October 10, 2025

Last sale price $189,900 $100 Per Sq Ft

Est. 14% increase in value since last sale

Current estimated payment $1,401 / mo

7 Days on Market

Highlights

  • Sun or Florida Room
  • Enclosed Patio or Porch
  • Laundry Room
  • 1.5 Car Garage
  • Walk-In Closet
  • En-Suite Primary Bedroom

About This Home

As of October 2025

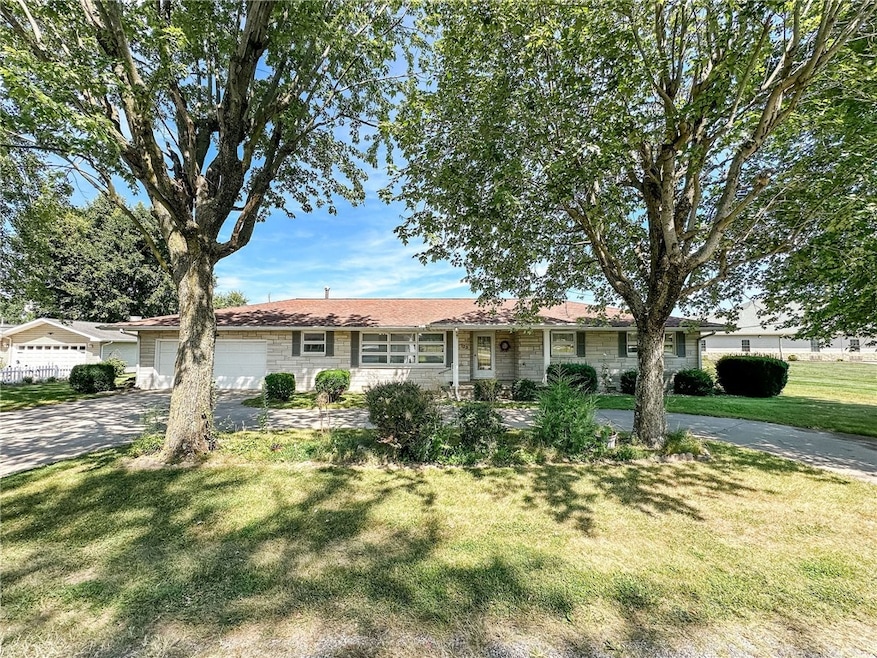
This 3-bedroom, 2 1/2 bath home is conveniently located on the edge of Marshall. Stepping in the front door, you are greeted with a large living room with large picture windows. The kitchen features an island and plenty of counterspace the leads to the formal dining room which could be used as a second family room. Down the hall, you will see many recent updates in the 3 bedrooms. Two bedrooms share a jack and jill style bathroom. The master bedroom features a full en-suite bathroom with tile shower, jack and jill sinks, and a walk-in closet. The home also features a sunroom and another enclosed porch off the laundry room. The home features a 1 1/2 car attached garage with a concrete circle drive. This home has been very well maintained and is ready for a new owner to love it. Call today to check it out!

Last Agent to Sell the Property

Reuben Stence

Stence Realty License #471020568 Listed on: 08/29/2025

Last Buyer's Agent

Reuben Stence

Stence Realty License #471020568 Listed on: 08/29/2025

Create a Home Valuation Report for This Property
The Home Valuation Report is an in-depth analysis detailing your home's value as well as a comparison with similar homes in the area

Home Details

Home Type

  • Single Family

Est. Annual Taxes

  • $2,190

Year Built

  • Built in 1964

Lot Details

  • 0.38

Parking

  • 1.5 Car Garage

Home Design

  • Shingle Roof
  • Stone

Interior Spaces

  • 1,899 Sq Ft Home
  • 1-Story Property
  • Sun or Florida Room
  • Crawl Space
  • Attic Fan

Kitchen

  • Range
  • Dishwasher
  • Disposal

Bedrooms and Bathrooms

  • 3 Bedrooms
  • En-Suite Primary Bedroom
  • Walk-In Closet

Laundry

  • Laundry Room
  • Laundry on main level

Utilities

  • Central Air
  • Heat Pump System
  • Hot Water Heating System
  • Gas Water Heater

Additional Features

  • Enclosed Patio or Porch
  • 16,445 Sq Ft Lot

Listing and Financial Details

  • Assessor Parcel Number 08-08-23-06-102-005

Home Details

Home Type

Single Family

Est. Annual Taxes

$2,190

Year Built

Built in 1964

Lot Details

0.38 Acres

Parking

1

Listing Details

  • Above Grade Finished Sq Ft: 1899.0
  • Directions: From Hwy 40, turn West on E Aspen St. First home on the right. Look for signs.
  • Lot Size Acres: 0.38
  • Property Sub Type: Single Family Residence
  • Prop. Type: Residential
  • Road Surface Type: Concrete
  • Building Stories: 1
  • Year Built: 1964
  • Architectural Style: Ranch
  • Garage Yn: Yes
  • Unit Levels: One
  • Property Sub Type Additional: Single Family Residence
  • Special Features: None
  • Stories: 1

Interior Features

  • Appliances: Dishwasher, Disposal, Gas Water Heater, Range, Refrigerator
  • Has Basement: Crawl Space
  • Basement YN: No
  • Full Bathrooms: 2
  • Half Bathrooms: 1
  • Total Bedrooms: 3
  • Interior Amenities: Bath in Primary Bedroom, Main Level Primary, Walk-In Closet(s)
  • Fireplace: No
  • Stories: 1

Exterior Features

  • Construction Type: Stone
  • Roof: Shingle
  • Waterfront: No
  • Foundation Details: Crawlspace
  • Patio And Porch Features: Enclosed, Front Porch, Four Season

Garage/Parking

  • Garage Spaces: 1.5
  • Attached Garage: Yes
  • Parking Features: Attached, Detached, Garage

Utilities

  • Cooling: Central Air, Heat Pump, Attic Fan
  • Heating: Heat Pump, Hot Water
  • Water Source: Public
  • Laundry Features: Main Level
  • Cooling Y N: Yes
  • Heating Yn: Yes
  • Sewer: Public Sewer

Schools

  • Junior High Dist: Marshall Dist. 2C

Lot Info

  • Lot Size Sq Ft: 16445.0
  • Parcel #: 08-08-23-06-102-005
  • Zoning: RES

Tax Info

  • Tax Year: 2023
  • Tax Annual Amount: 2190.0

Home Values in the Area

Source: Public Records

Average Home Value in this Area


Source: Public Records

Agents Specializing in Marshall, IL

See All Agents

Property History

We collect this data history from publicly available records. To have your information removed, we recommend requesting removal directly through your county’s website.

Date Event Price List to Sale Price per Sq Ft
10/10/2025 10/10/25 Sold $189,900 0.0% $100 / Sq Ft
09/05/2025 09/05/25 Pending -- -- --
08/29/2025 08/29/25 For Sale $189,900 -- $100 / Sq Ft
Source: Central Illinois Board of REALTORS®

Agents Affiliated with this Home

  • Section Image
See All Agents

Map

Source: Central Illinois Board of REALTORS®

MLS Number: 6254922

APN: 08-08-23-06-102-005

Your Personal Tour Guide

Ask me questions while you tour the home.