
Terry Omans
eXp Realty, LLC
(315) 630-3431
39 Total Sales
1 in Florence
$1,063,000 Price
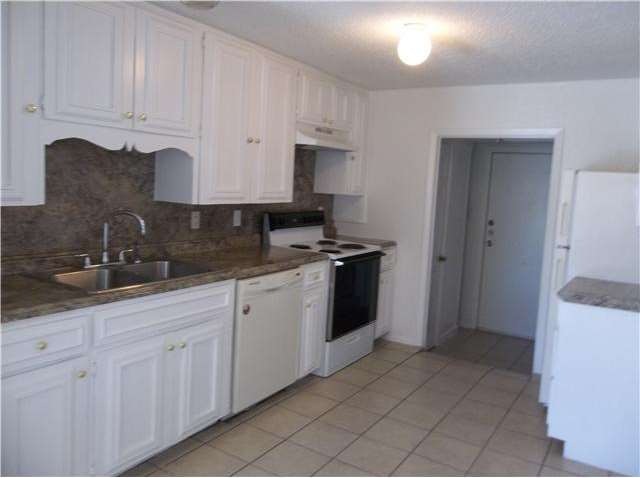
This home has a WASHER and DRYER in it!!! The entire home has tiled floors which is great if you have allergies, pets or children. The kitchen is AWESOME and has an oven, and fridge, and new dishwasher and it has marble like counter tops with a hoop faucet with white cabinets and brass knobs. VERY NICE, BIG and OPEN. The bedrooms are big and it has walk in closets. There is a sunken bath tub. There is a nice concrete patio great for BBQ or entertaining. It is clean and ready to move into today.
Last Renter's Agent
Non Member
Non Member License #785011
Terry Omans
eXp Realty, LLC
(315) 630-3431
39 Total Sales
1 in Florence
$1,063,000 Price
Jennifer Rowe
Sweetwaters Realty Llc
(254) 345-4339
325 Total Sales
1 in Florence
$735,000 Price
Barbara Shallue
Keller Williams Realty
(737) 210-3725
116 Total Sales
2 in Florence
$185,000 Price Range
Jim Wright, CCIM
Jim Wright Company
(866) 722-1672
94 Total Sales
2 in Florence
$425K - $429K Price Range
Mary Jane Roach
Mary Jane Roach Realty, LLC
(254) 791-5617
128 Total Sales
2 in Florence
$1,189,000 Price Range
Mary Ann Liverman
JD Yates Liverman Real Estate
(737) 747-7438
47 Total Sales
1 in Florence
$65,000 Price
We collect this data history from publicly available records. To have your information removed, we recommend requesting removal directly through your county’s website.
| Date | Event | Price | List to Sale | Price per Sq Ft |
|---|---|---|---|---|
| 11/13/2012 11/13/12 | Rented | $575 | -3.4% | -- |
| 11/13/2012 11/13/12 | Under Contract | -- | -- | -- |
| 10/29/2012 10/29/12 | For Rent | $595 | -- | -- |
We collect this data history from publicly available records. To have your information removed, we recommend requesting removal directly through your county’s website.
| Year | Tax Paid | Tax Assessment Tax Assessment Total Assessment is a certain percentage of the fair market value that is determined by local assessors to be the total taxable value of land and additions on the property. | Land | Improvement |
|---|---|---|---|---|
| 2025 | $920 | $5,926 | ||
| 2024 | $506 | $5,644 | ||
| 2023 | $506 | $14,250 | $2,850 | $11,400 |
| 2022 | $482 | $11,100 | $2,220 | $8,880 |
| 2021 | $584 | $10,020 | $2,000 | $8,020 |
| 2020 | $570 | $8,720 | $1,740 | $6,980 |
| 2019 | $553 | $7,480 | $1,490 | $5,990 |
| 2018 | $536 | $6,870 | $1,370 | $5,500 |
| 2017 | $514 | $6,150 | $1,230 | $4,920 |
| 2016 | $518 | $5,360 | $1,070 | $4,290 |
| 2015 | $465 | $4,860 | $970 | $3,890 |
NM
Tenant's Agent in 2012
Non Member
Non Member
Source: Unlock MLS (Austin Board of REALTORS®)
MLS Number: 5868179
Disclaimer: Certain information contained herein is derived from information provided by parties other than Homes.com. All information provided is deemed reliable, but is not guaranteed to be accurate and should be independently verified.
Based on information from the Austin Board of REALTORS® (alternatively, from ACTRIS). Neither the Board nor ACTRIS guarantees or is in any way responsible for its accuracy. All data is provided “AS IS” and with all faults. Data maintained by the Board or ACTRIS may not reflect all real estate activity in the market.
Information being provided is for consumers’ personal, non-commercial use and may not be used for any purpose other than to identify prospective properties consumers may be interested in purchasing. All data is obtained from various sources and may not have been verified by broker or MLS GRID. Supplied Open House Information is subject to change without notice. All information should be independently reviewed and verified for accuracy. Properties may or may not be listed by the office/agent presenting the information. Some IDX listings have been excluded from this website.
Based on information submitted to the MLS GRID
Listings courtesy of Unlock MLS (Austin Board of REALTORS®) as distributed by MLS GRID
Ask me questions while you tour the home.