
Matthew Delcambre
Keaty Real Estate Team
(337) 222-3105
178 Total Sales
1 in Mouton
$370,000 Price
Estimated Value: $220,000 - $255,199
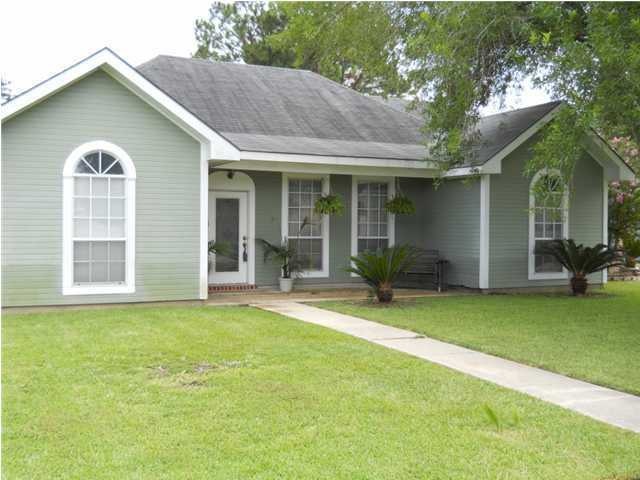
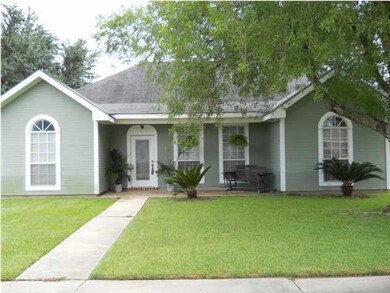
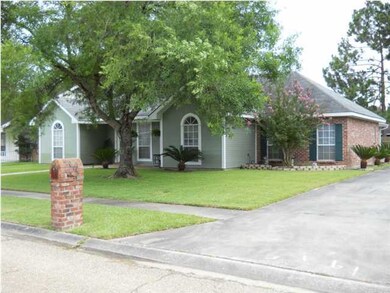
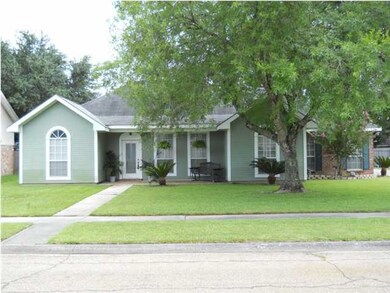
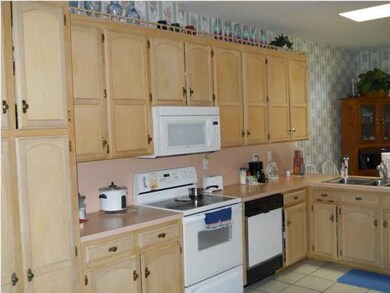
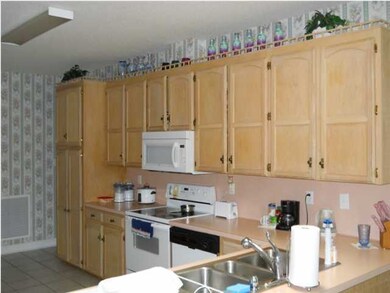
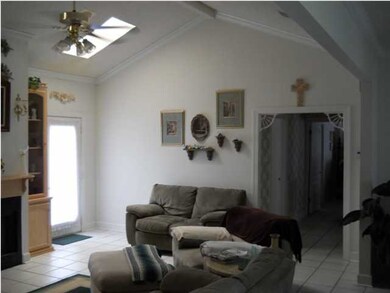
THIS HOUSE IS A BARGAIN! A WELL MAINTAINED HOME IN A QUIET, ESTABLISHED NEIGHBORHOOD. SPLIT FLOOR PLAN WITH HIGH CEILINGS THROUGHOUT AND CATHEDRAL CEILINGS IN THE LIVING ROOM. PORCELINE FLOORING THROUGHOUT. LARGE MASTER BEDROOM WITH HIS AND HER VANITIES IN THE MASTER BATHROOM. NICE SIZED ROOMS AND LOTS OF STORAGE SPACE. PRICED TO SELL! THIS HOME WON'T LAST LONG!
Last Agent to Sell the Property
Reliance Real Estate Group License #99564586 Listed on: 07/12/2012
We collect this data history from publicly available records. To have your information removed, we recommend requesting removal directly through your county’s website.
Matthew Delcambre
Keaty Real Estate Team
(337) 222-3105
178 Total Sales
1 in Mouton
$370,000 Price
AJ Francis
Real Broker, LLC
(337) 270-2828
103 Total Sales
3 in Mouton
$302K - $418K Price Range
Amy Duplessis
eXp Realty
(225) 475-3629
245 Total Sales
3 in Mouton
$285,000 Price Range
Charles Ilonya
Keller Williams Realty Acadiana
(337) 520-8046
317 Total Sales
1 in Mouton
$320,000 Price
Merrie Chris Leger
RE/MAX Acadiana
(337) 341-8401
67 Total Sales
1 in Mouton
$380,000 Price
Brandi McKnight
RE/MAX Acadiana
(337) 341-8333
344 Total Sales
1 in Mouton
$262,000 Price
We collect this data history from publicly available records. To have your information removed, we recommend requesting removal directly through your county’s website.
| Date | Buyer | Sale Price | Title Company |
|---|---|---|---|
| $195,000 | None Available | ||
| Robinson Garner Iii Joseph David | $150,000 | None Available |
We collect this data history from publicly available records. To have your information removed, we recommend requesting removal directly through your county’s website.
| Date | Status | Borrower | Loan Amount |
|---|---|---|---|
| Open | $165,000 | ||
| Previous Owner | Robinson Garner Iii Joseph David | $144,485 |
We collect this data history from publicly available records. To have your information removed, we recommend requesting removal directly through your county’s website.
| Date | Event | Price | List to Sale | Price per Sq Ft |
|---|---|---|---|---|
| 08/28/2012 08/28/12 | Sold | -- | -- | -- |
| 07/16/2012 07/16/12 | Pending | -- | -- | -- |
| 07/12/2012 07/12/12 | For Sale | $150,000 | -- | $71 / Sq Ft |
We collect this data history from publicly available records. To have your information removed, we recommend requesting removal directly through your county’s website.
| Year | Tax Paid | Tax Assessment Tax Assessment Total Assessment is a certain percentage of the fair market value that is determined by local assessors to be the total taxable value of land and additions on the property. | Land | Improvement |
|---|---|---|---|---|
| 2025 | $1,959 | $18,832 | $2,429 | $16,403 |
| 2024 | $1,331 | $18,832 | $2,429 | $16,403 |
| 2023 | $1,331 | $17,559 | $2,429 | $15,130 |
| 2022 | $1,837 | $17,559 | $2,429 | $15,130 |
| 2021 | $1,844 | $17,559 | $2,429 | $15,130 |
| 2020 | $1,837 | $17,559 | $2,429 | $15,130 |
| 2019 | $829 | $17,559 | $2,429 | $15,130 |
| 2018 | $1,160 | $17,560 | $2,960 | $14,600 |
| 2017 | $1,159 | $17,560 | $2,960 | $14,600 |
| 2015 | $1,159 | $17,560 | $2,960 | $14,600 |
| 2013 | -- | $17,560 | $2,960 | $14,600 |
JG
Seller's Agent in 2012
Jeremiah Gooding
Reliance Real Estate Group
(337) 277-5244
93 Total Sales
SS
Buyer's Agent in 2012
Sharon Steen
Latter & Blum
(337) 233-9700
9 Total Sales
Source: REALTOR® Association of Acadiana
MLS Number: 12236780
APN: 6025295
Disclaimer: Certain information contained herein is derived from information provided by parties other than Homes.com. All information provided is deemed reliable, but is not guaranteed to be accurate and should be independently verified.
The data relating to real estate for sale on this web site comes in part from the IDX Program of the REALTOR® Association of Acadiana’ MLS. IDX information is provided exclusively for consumers' personal, non-commercial use and may not be used for any purpose other than to identify prospective properties consumers may be interested in purchasing. Information deemed reliable, but not guaranteed accurate.
Ask me questions while you tour the home.