
Michelle Doyle
Flow Realty, Inc.
(978) 690-4362
51 Total Sales
1 in Bridge Street
$450,000 Price


Estimated Value: $498,027

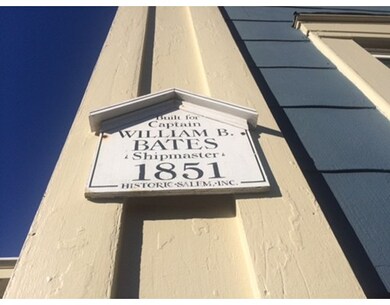
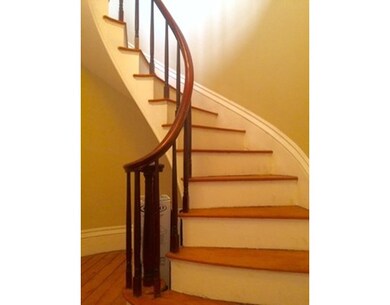
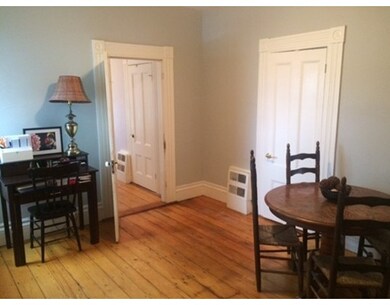
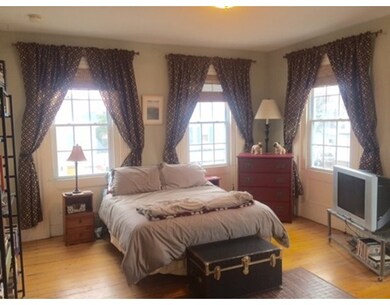
Lovely light-filled unit with many charming features. Elegant front entryway with winding staircase, high ceilings, wide pine flooring, period molding.Easy floor plan flows from Living Room to Dining Room to Kitchen. Two spacious bedrooms and full bath complete this one level unit. Elfa Closet Systems from the Container Store makes storage convenient and easy. Pets allowed. Two deeded off street PARKING SPACES! Walk to Salem Common, downtown, waterfront, and commuter rail into Boston!
Last Agent to Sell the Property
Sarah Harrington
William Raveis R.E. & Home Services Listed on: 01/12/2017
Home Type
Condominium
Year Built
1800
Lot Details
7,710 Sq Ft Lot
We collect this data history from publicly available records. To have your information removed, we recommend requesting removal directly through your county’s website.
Michelle Doyle
Flow Realty, Inc.
(978) 690-4362
51 Total Sales
1 in Bridge Street
$450,000 Price
Scott Bornstein
Coldwell Banker Realty - Beverly
(857) 816-8269
7 Total Sales
1 in Bridge Street
$560,000 Price
David Brown
Coldwell Banker Realty - Beverly
(339) 666-1240
62 Total Sales
1 in Bridge Street
$855,000 Price
Juan Lopera-Martinez
eXp Realty LLC
(339) 338-4961
86 Total Sales
1 in Bridge Street
$650,000 Price
Steven Mango
StartPoint Realty
(339) 444-1357
61 Total Sales
1 in Bridge Street
$610,000 Price
North Shore and More Team
eXp Realty LLC - Corporate Office
(339) 444-2882
36 Total Sales
2 in Bridge Street
$520K - $670K Price Range
We collect this data history from publicly available records. To have your information removed, we recommend requesting removal directly through your county’s website.
| Date | Buyer | Sale Price | Title Company |
|---|---|---|---|
| $238,500 | -- | ||
| $250,000 | -- |
We collect this data history from publicly available records. To have your information removed, we recommend requesting removal directly through your county’s website.
| Date | Status | Borrower | Loan Amount |
|---|---|---|---|
| Open | $190,800 |
We collect this data history from publicly available records. To have your information removed, we recommend requesting removal directly through your county’s website.
| Date | Event | Price | List to Sale | Price per Sq Ft |
|---|---|---|---|---|
| 03/17/2017 03/17/17 | Sold | $238,500 | -0.2% | $216 / Sq Ft |
| 01/23/2017 01/23/17 | Pending | -- | -- | -- |
| 01/12/2017 01/12/17 | For Sale | $239,000 | -- | $216 / Sq Ft |
We collect this data history from publicly available records. To have your information removed, we recommend requesting removal directly through your county’s website.
| Year | Tax Paid | Tax Assessment Tax Assessment Total Assessment is a certain percentage of the fair market value that is determined by local assessors to be the total taxable value of land and additions on the property. | Land | Improvement |
|---|---|---|---|---|
| 2025 | $4,713 | $415,600 | $0 | $415,600 |
| 2024 | $4,619 | $397,500 | $0 | $397,500 |
| 2023 | $4,479 | $358,000 | $0 | $358,000 |
| 2022 | $4,342 | $327,700 | $0 | $327,700 |
| 2021 | $4,272 | $309,600 | $0 | $309,600 |
| 2020 | $4,182 | $289,400 | $0 | $289,400 |
| 2019 | $3,970 | $262,900 | $0 | $262,900 |
| 2018 | $3,685 | $239,600 | $0 | $239,600 |
| 2017 | $3,486 | $219,800 | $0 | $219,800 |
| 2016 | $3,297 | $210,400 | $0 | $210,400 |
| 2015 | $3,152 | $192,100 | $0 | $192,100 |
S
Seller's Agent in 2017
Sarah Harrington
William Raveis R.E. & Home Services
Buyer's Agent in 2017
Pam McKee
Keller Williams Realty Evolution
(978) 500-4047
2 in this area
74 Total Sales
Source: MLS Property Information Network (MLS PIN)
MLS Number: 72107903
APN: SALE-000036-000000-000115-000802-000802
Disclaimer: Certain information contained herein is derived from information provided by parties other than Homes.com. All information provided is deemed reliable, but is not guaranteed to be accurate and should be independently verified.
The property listing data and information, or the Images, set forth herein were provided to MLS Property Information Network, Inc. from third party sources, including sellers, lessors and public records, and were compiled by MLS Property Information Network, Inc. The property listing data and information, and the Images, are for the personal, non-commercial use of consumers having a good faith interest in purchasing or leasing listed properties of the type displayed to them and may not be used for any purpose other than to identify prospective properties which such consumers may have a good faith interest in purchasing or leasing. MLS Property Information Network, Inc. and its subscribers disclaim any and all representations and warranties as to the accuracy of the property listing data and information, or as to the accuracy of any of the Images, set forth herein.
Ask me questions while you tour the home.