
Brandi Faircloth
ROBINS REALTY GROUP LLC
(877) 959-8807
489 Total Sales
50 in Byron
$140K - $809K Price Range

Estimated Value: $256,394
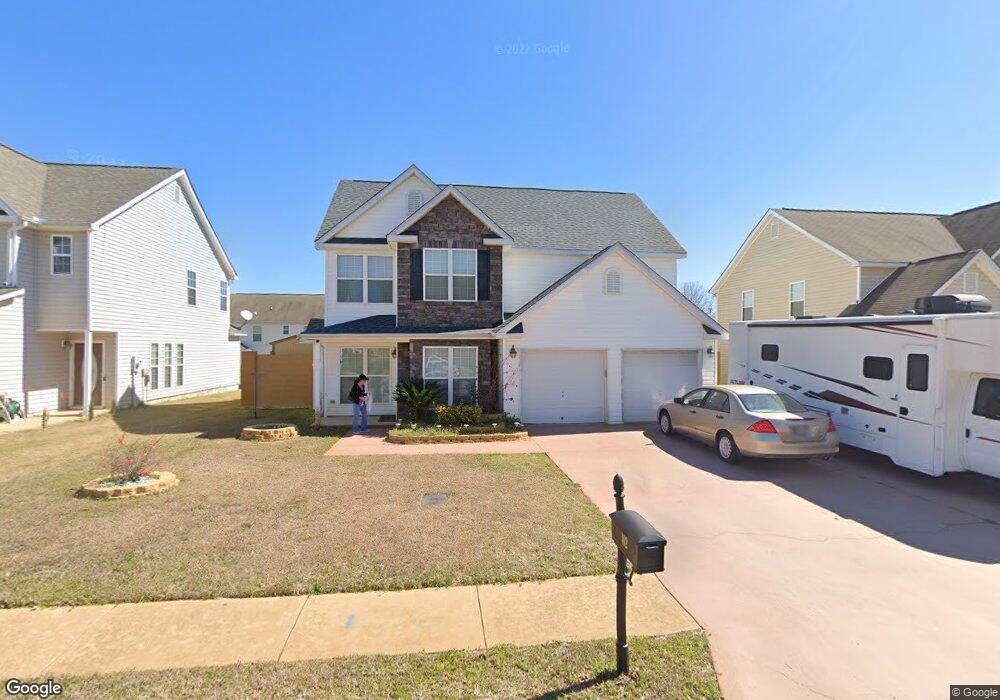
Sold As Is. Fresh paint, new carpet and appliances. This property is approved for HomePath Mortgage Financing. Call agent for more information
We collect this data history from publicly available records. To have your information removed, we recommend requesting removal directly through your county’s website.
Brandi Faircloth
ROBINS REALTY GROUP LLC
(877) 959-8807
489 Total Sales
50 in Byron
$140K - $809K Price Range
Shelley Six-Mays
Landmark Realty
(478) 330-4164
125 Total Sales
13 in Byron
$95K - $315K Price Range
Natasha Johnson
Epique Realty
(404) 537-5798
40 Total Sales
2 in Byron
$285,000 Price Range
Jessica Bowers
Georgia's Home Team Realty
(478) 245-5504
182 Total Sales
6 in Byron
$150K - $313K Price Range
Victoria Jones
Zach Taylor Real Estate
(762) 320-2790
187 Total Sales
2 in Byron
$207,000 Price Range
Julie Hastings
SOUTHERN CLASSIC REALTORS
(478) 666-6516
130 Total Sales
24 in Byron
$13K - $508K Price Range
We collect this data history from publicly available records. To have your information removed, we recommend requesting removal directly through your county’s website.
| Date | Buyer | Sale Price | Title Company |
|---|---|---|---|
| -- | None Available | ||
| Tran Chau Hien | -- | None Available | |
| Bank Of America Na | $107,700 | -- | |
| Bank Of American Na | $107,716 | None Available | |
| Federal National Mortgage Association | -- | None Available | |
| Medley Christopher M | $141,900 | None Available | |
| The Knight Group Inc | $17,500 | -- | |
| The Knight Group Inc | -- | -- |
We collect this data history from publicly available records. To have your information removed, we recommend requesting removal directly through your county’s website.
| Date | Status | Borrower | Loan Amount |
|---|---|---|---|
| Open | $83,200 | ||
| Previous Owner | Medley Christopher M | $113,512 | |
| Previous Owner | Medley Christopher M | $28,378 |
We collect this data history from publicly available records. To have your information removed, we recommend requesting removal directly through your county’s website.
| Date | Event | Price | List to Sale | Price per Sq Ft |
|---|---|---|---|---|
| 02/22/2013 02/22/13 | Sold | $106,000 | -21.4% | $53 / Sq Ft |
| 01/17/2013 01/17/13 | Pending | -- | -- | -- |
| 10/31/2012 10/31/12 | For Sale | $134,900 | -- | $68 / Sq Ft |
We collect this data history from publicly available records. To have your information removed, we recommend requesting removal directly through your county’s website.
| Year | Tax Paid | Tax Assessment Tax Assessment Total Assessment is a certain percentage of the fair market value that is determined by local assessors to be the total taxable value of land and additions on the property. | Land | Improvement |
|---|---|---|---|---|
| 2025 | $2,619 | $89,920 | $12,800 | $77,120 |
| 2024 | $2,909 | $88,880 | $12,000 | $76,880 |
| 2023 | $2,502 | $75,880 | $10,000 | $65,880 |
| 2022 | $1,493 | $64,920 | $8,000 | $56,920 |
| 2021 | $1,350 | $58,400 | $7,000 | $51,400 |
| 2020 | $1,258 | $54,160 | $7,000 | $47,160 |
| 2019 | $1,258 | $54,160 | $7,000 | $47,160 |
| 2018 | $1,258 | $54,160 | $7,000 | $47,160 |
| 2017 | $1,259 | $54,160 | $7,000 | $47,160 |
| 2016 | $1,261 | $54,160 | $7,000 | $47,160 |
| 2015 | -- | $54,160 | $7,000 | $47,160 |
| 2014 | -- | $54,160 | $7,000 | $47,160 |
| 2013 | -- | $54,160 | $7,000 | $47,160 |
BC
Seller's Agent in 2013
Bill Craig
FICKLING & COMPANY
(478) 953-2244
9 Total Sales
Buyer's Agent in 2013
William Hudson
HUDSON REALTY, INC
(478) 952-1174
106 Total Sales
Source: Central Georgia MLS
MLS Number: 109090
APN: 0W97E0017000
Disclaimer: Certain information contained herein is derived from information provided by parties other than Homes.com. All information provided is deemed reliable, but is not guaranteed to be accurate and should be independently verified.
IDX information is provided exclusively for personal, non-commercial use, and may not be used for any purpose other than to identify prospective properties consumers may be interested in purchasing. Information is deemed reliable but not guaranteed.
Ask me questions while you tour the home.