
Robert C Harwood
ERA Wilder Realty
(803) 991-0112
34 Total Sales
9 in Aiken
$152K - $435K Price Range

Estimated Value: $209,450 - $231,000
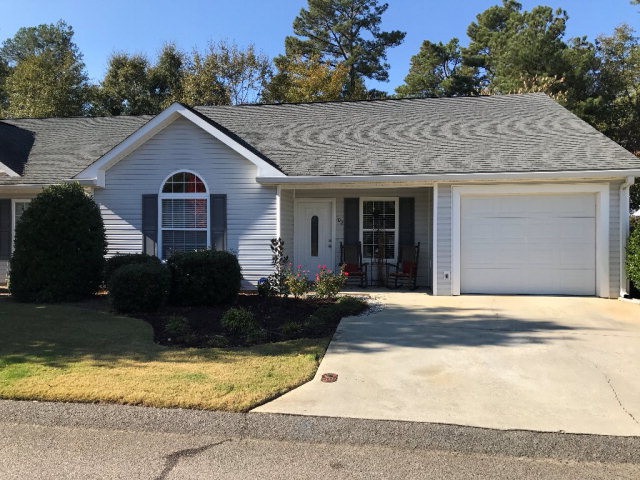
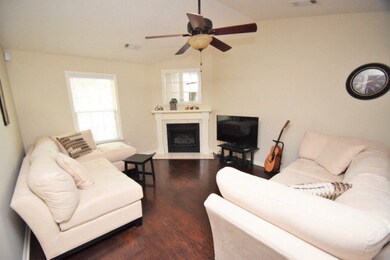
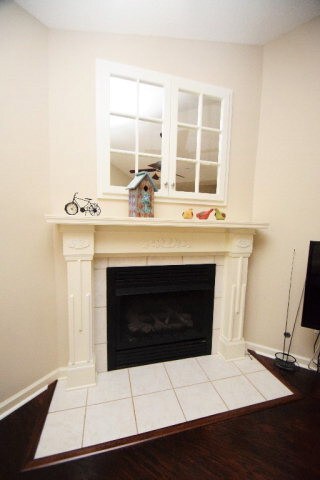
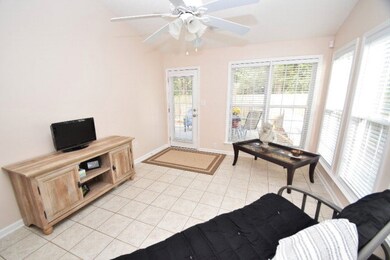
Easy Care, One Level and Affordable LIFESTYLE MOVE IN condition, with features you desire! Open and bright living areas, lots of windows. Plenty of warm wood pre-engineered and tile flooring for ease of care. Chef's delight kitchen with good cabinetry space with striking solid surface counter space with detailed tile and glass back splash that adjoins an open dining-living areas that boasts a stately fireplace. You will love the sunroom with the tall windows. Wonderful fenced private yard with extended patio area, perfect for relaxation, outdoor fun and room for your flowers or veggies. Great location Southside of Aiken near recreational, schools, major employers, restaurants, major shopping & easy drive to downtown Aiken. You will want to call this your Aiken HOME.
Last Agent to Sell the Property
Vikki & Brandi - Aiken Homes Team
Meybohm Real Estate - Aiken Listed on: 10/06/2016
Last Buyer's Agent
Amanda Bishop
RE/MAX Tattersall Group License #SC97804
We collect this data history from publicly available records. To have your information removed, we recommend requesting removal directly through your county’s website.
Robert C Harwood
ERA Wilder Realty
(803) 991-0112
34 Total Sales
9 in Aiken
$152K - $435K Price Range
Anne Turner
Weichert, Realtors - Cornerstone
(762) 246-4773
87 Total Sales
6 in Aiken
$150K - $315K Price Range
Christina Chappell
Weichert Realtors - Cornerstone
(762) 775-2938
90 Total Sales
17 in Aiken
$142K - $280K Price Range
SHANNON STEWART
Savannah Lakes Realty
(864) 550-1225
82 Total Sales
3 in Aiken
$353K - $466K Price Range
Randolph Wolcott
Carolina Real Estate Company
(803) 989-7934
77 Total Sales
38 in Aiken
$50K - $4.2M Price Range
Katerra Godbee
Heart and Key Realty, LLC
(762) 246-5076
19 Total Sales
2 in Aiken
$300K - $335K Price Range
We collect this data history from publicly available records. To have your information removed, we recommend requesting removal directly through your county’s website.
| Date | Buyer | Sale Price | Title Company |
|---|---|---|---|
| $111,250 | -- | ||
| Pekarik Alan | $113,000 | -- | |
| Solomon Shannon C | $127,500 | None Available | |
| Altman Sharron C | $119,000 | None Available |
We collect this data history from publicly available records. To have your information removed, we recommend requesting removal directly through your county’s website.
| Date | Status | Borrower | Loan Amount |
|---|---|---|---|
| Open | $50,000 | ||
| Previous Owner | Cavero Shannon C | $116,100 | |
| Previous Owner | Solomon Shannon C | $129,412 | |
| Previous Owner | Masse Linda M | $87,520 |
We collect this data history from publicly available records. To have your information removed, we recommend requesting removal directly through your county’s website.
| Date | Event | Price | List to Sale | Price per Sq Ft | Prior Sale |
|---|---|---|---|---|---|
| 02/08/2017 02/08/17 | Sold | $111,250 | -3.2% | $76 / Sq Ft | |
| 01/19/2017 01/19/17 | Pending | -- | -- | -- | |
| 10/06/2016 10/06/16 | For Sale | $114,900 | +1.7% | $78 / Sq Ft | |
| 01/29/2016 01/29/16 | Sold | $113,000 | -5.0% | $77 / Sq Ft | View Prior Sale |
| 01/25/2016 01/25/16 | Pending | -- | -- | -- | |
| 10/26/2015 10/26/15 | For Sale | $118,900 | 0.0% | $81 / Sq Ft | |
| 04/07/2015 04/07/15 | Rented | $1,000 | 0.0% | -- | |
| 03/08/2015 03/08/15 | Under Contract | -- | -- | -- | |
| 12/01/2014 12/01/14 | For Rent | $1,000 | 0.0% | -- | |
| 05/09/2014 05/09/14 | Rented | $1,000 | 0.0% | -- | |
| 04/09/2014 04/09/14 | Under Contract | -- | -- | -- | |
| 06/28/2013 06/28/13 | For Rent | $1,000 | -- | -- |
We collect this data history from publicly available records. To have your information removed, we recommend requesting removal directly through your county’s website.
| Year | Tax Paid | Tax Assessment Tax Assessment Total Assessment is a certain percentage of the fair market value that is determined by local assessors to be the total taxable value of land and additions on the property. | Land | Improvement |
|---|---|---|---|---|
| 2025 | $337 | $5,370 | ||
| 2023 | $338 | $5,370 | $760 | $115,200 |
| 2022 | $329 | $5,370 | $0 | $0 |
| 2021 | $330 | $5,370 | $0 | $0 |
| 2020 | $173 | $4,790 | $0 | $0 |
| 2019 | $253 | $4,550 | $0 | $0 |
| 2018 | $282 | $4,550 | $760 | $3,790 |
| 2017 | $450 | $0 | $0 | $0 |
| 2016 | $451 | $0 | $0 | $0 |
| 2015 | $505 | $0 | $0 | $0 |
| 2014 | $506 | $0 | $0 | $0 |
| 2013 | -- | $0 | $0 | $0 |
VT
Seller's Agent in 2017
Vikki & Brandi - Aiken Homes Team
Meybohm Real Estate - Aiken
AB
Buyer's Agent in 2017
Amanda Bishop
RE/MAX
KC
Seller's Agent in 2016
Kim Cooper
Meybohm Real Estate - Aiken
Buyer's Agent in 2016
Brandi Cook + Vikki Crossland
Meybohm Real Estate - Aiken
(803) 645-3325
390 Total Sales
PT
Seller's Agent in 2015
Pamala Thompson
RE/MAX
Source: Aiken Association of REALTORS®
MLS Number: 96106
APN: 106-16-02-036
Disclaimer: Certain information contained herein is derived from information provided by parties other than Homes.com. All information provided is deemed reliable, but is not guaranteed to be accurate and should be independently verified.
IDX information is provided exclusively for personal, non-commercial use, and may not be used for any purpose other than to identify prospective properties consumers may be interested in purchasing. Information is deemed reliable but not guaranteed.
Ask me questions while you tour the home.