

Estimated payment $5,014/month
Total Views
1,544
5
Beds
3.5
Baths
3,533
Sq Ft
$212
Price per Sq Ft
Highlights
- New Construction
- Pond in Community
- Community Pool
- West Jackson Elementary School Rated A-
About This Home
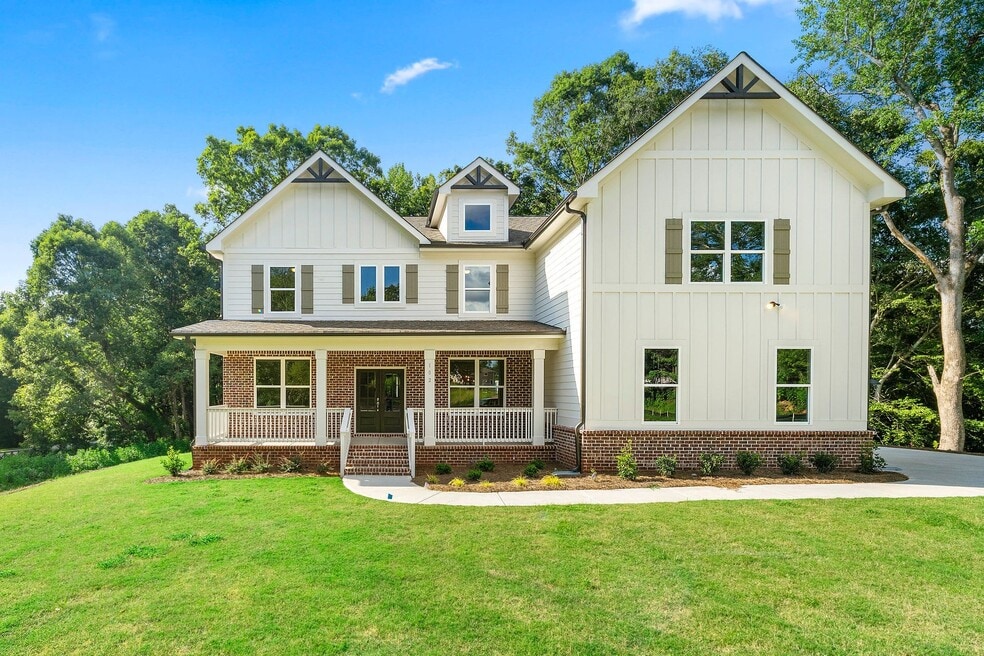
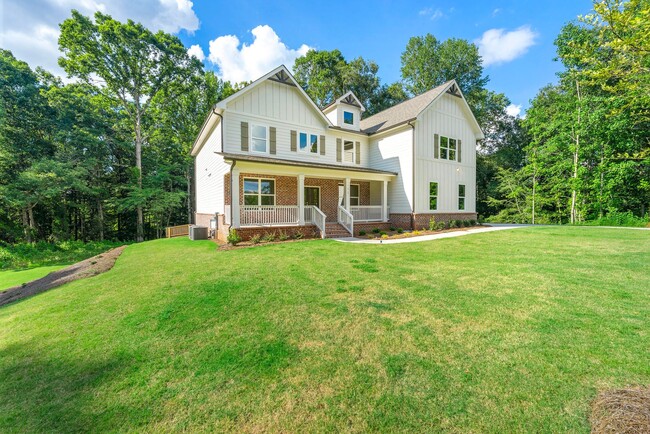
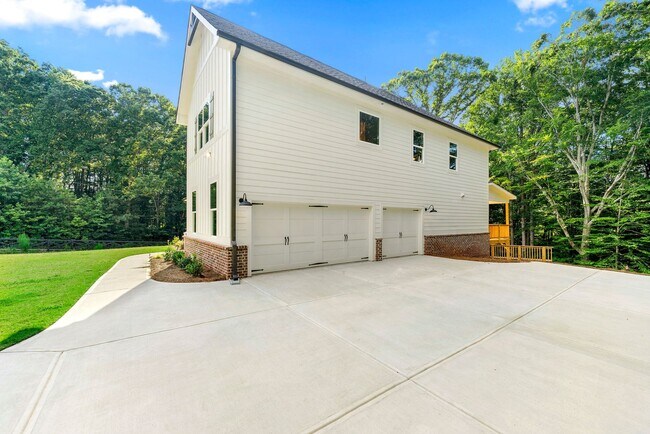
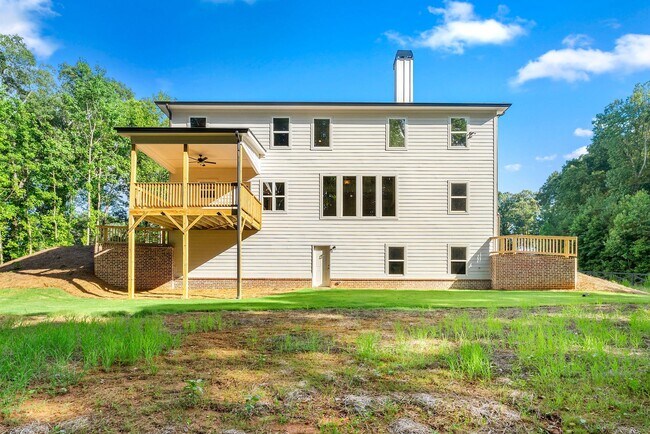
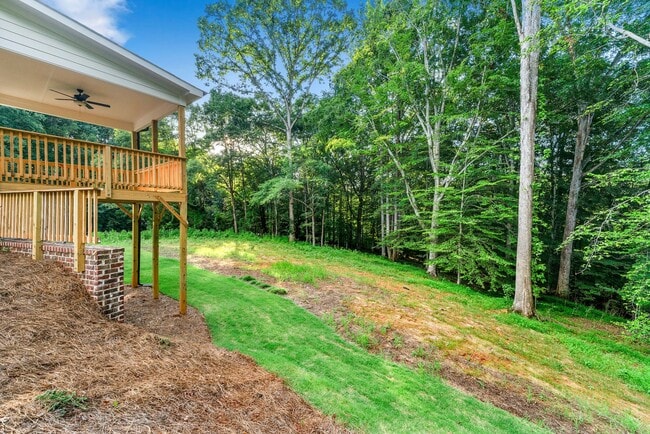
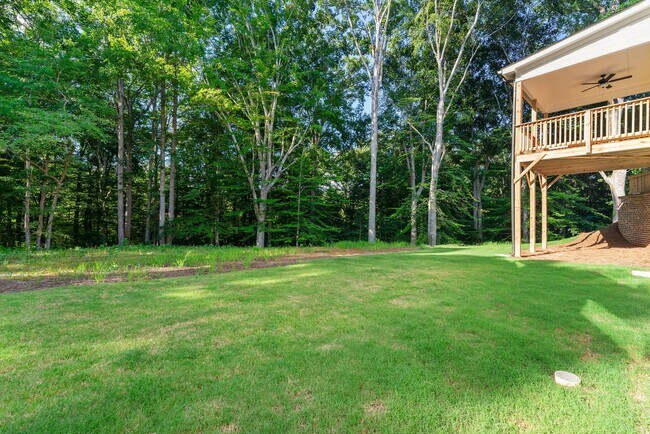
Welcome to The Mulberry, a stunning luxury home featuring 4 bedrooms and 4.5 bathrooms, designed to blend elegance, comfort, and functionality. The first floor greets you with a spacious three-car side-entry garage that leads directly into the open-concept kitchen. This gourmet kitchen offers abundant storage and counter space, with a large center island overlooking the bright and airy family room, where four expansive windows fill the space with natural light. Just off the kitchen is a generous covered back deck, perfect for outdoor dining and relaxation. The first floor also features a beautiful covered front porch spanning the entire width of the home, leading into a welcoming foyer open to the second story. The foyer flows into the formal dining room on one side and the living room on the other, creating an inviting and sophisticated atmosphere for entertaining. A first-floor bedroom with its own private bathroom offers flexibility as a guest suite or home office. Upstairs, the open-concept staircase enhances the airy feel of the home. One side of the second floor features two bedrooms that share a bathroom, a third bedroom with its own private bath, and a conveniently located laundry room. On the other side is the grand primary suite, featuring a serene sitting area and a luxurious bathroom with a stand-alone soaking tub, walk-in shower, and a spacious walk-in closet. Completing the upstairs is a media room, ideal for movie nights or relaxing with family and friends.
Home Details
Home Type
- Single Family
Year Built
- Built in 2026 | New Construction
- Expected Delivery January 2026
HOA Fees
- $150 Monthly HOA Fees
Parking
- 3 Car Garage
Bedrooms and Bathrooms
- 5 Bedrooms
Additional Features
- 2-Story Property
- 2 Acre Lot
Community Details
Overview
- Pond in Community
Amenities
- Amenity Center
Recreation
- Community Pool
Community Map
Map
Other Move In Ready Homes in Steeplechase
About the Builder
Dream Finders Homes began in 2008 as a Florida homebuilder and has grown into a national residential construction business. The company focuses on building single-family homes and offers new-home communities, luxury custom homes, and 55+ living options. Dream Finders Homes serves buyers across multiple U.S. growth markets, including Florida, Texas, North Carolina, South Carolina, Georgia, Colorado, Virginia, Maryland, Tennessee, and Arizona. The business centers on new construction, design choices, and homebuyer personalization within the broader housing market.
Frequently Asked Questions
How many homes are planned at Steeplechase
What are the HOA fees at Steeplechase?
How many floor plans are available at Steeplechase?
How many move-in ready homes are available at Steeplechase?
Nearby Homes
- 241 Bill Watkins Rd
- 2688 Traditions Way
- 352 Mulberry Rd
- 857 Laurel Ln
- 306 Sunfish Cir
- 0 Gainesville Hwy Unit 10712053
- 195 Sunfish Cir
- 217 Darter Ct
- 1088 Cassin Ct
- 944 Muscovy Ln
- 507 Wehunt Rd
- 30 Loon Lake Way
- 522 Great Salt Ln
- 258 Loon Lake Way
- 188 Warrior Ct
- 9 Warrior Ct
- 533 Mulberry Rd
- 178 Warrior Ct
- 785 Crystal Lake Pkwy
- 5646 Jackson Trail Rd
- Steeplechase
- Traditions of Braselton
- Allen Manor
- Traditions of Braselton
- Eagles Crest
- Lake Preserve at Jackson Trail
- Hidden Fields - Masterpiece Collection
- Reserve at Gum Springs
- Wehunt Meadows
- Twin Lakes - Masterpiece Collection
- Twin Lakes - Maple Street Collection
- Twin Lakes - Designer Collection
- Twin Lakes
- Twin Lakes
- Cresswind Georgia at Twin Lakes - Jackson Collection
- Cresswind Georgia at Twin Lakes - Mulberry Collection
- The Grand
- Cresswind Georgia at Twin Lakes - Clearwater Collection
- Cresswind Georgia at Twin Lakes - Arbor Collection
- Stonehaven - Designer Collection
Builder
Your Personal Tour Guide
Ask me questions while you tour the home.