RW
Seller's Agent in 2020
Riley Wilkins
RE/MAX
Estimated Value: $458,000 - $467,000

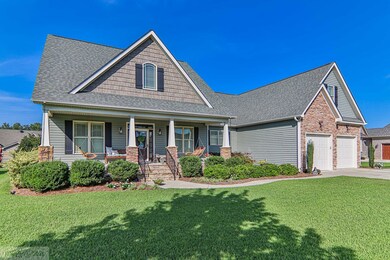

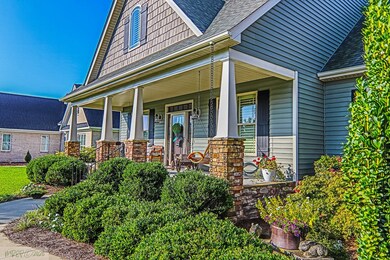


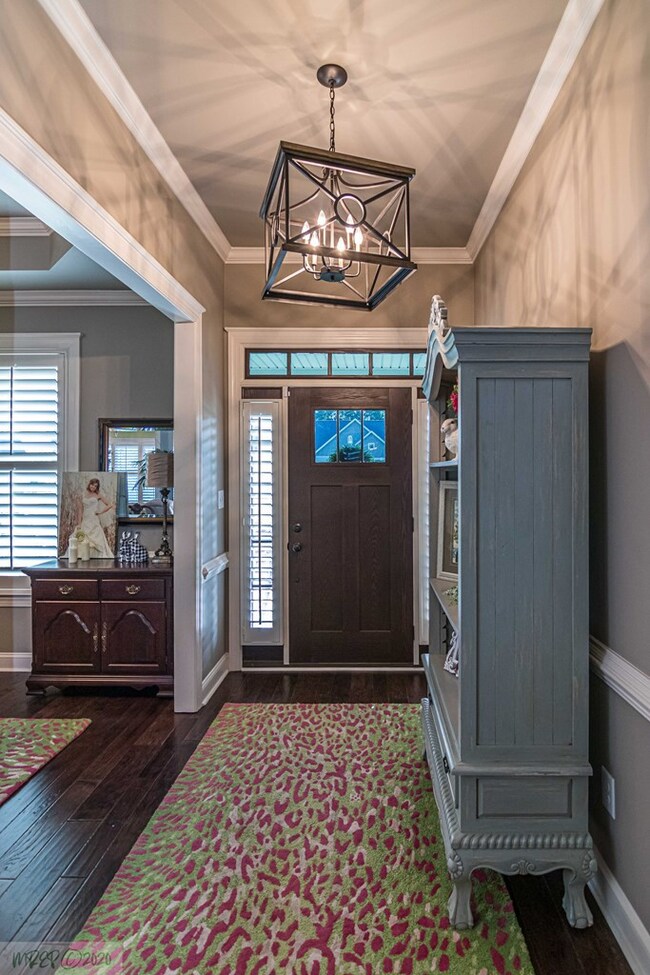
This is the one! Feels like a brand new home. Another quality B.R. Stone Construction build. At 2,584 square feet this home features 3 bedrooms (all on first floor), 3.5 bathrooms (2.5 down, 1 full up) a large finished bonus room upstairs & amazing finishes throughout the entire home. Tray ceiling in the dining room, ornate fixtures throughout. Vaulted, coffered ceiling in the great room--which leads to the open kitchen with light speckled granite counters, stainless steel appliances, double oven, kitchen island & plenty of cabinetry. Gas log fireplace as well as tankless hot water heater. Master suite has his & her's walk in closets as well as separate vanities. Back yard fully fenced and has an AMAZING 14x12 COVERED PATIO WITH FAN. This home is sure to impress. Convenient to everything!
Last Agent to Sell the Property
Riley Wilkins
RE/MAX Complete License #285525 Listed on: 09/03/2020
Last Buyer's Agent
Member Non-
Non-member
We collect this data history from publicly available records. To have your information removed, we recommend requesting removal directly through your county’s website.
We collect this data history from publicly available records. To have your information removed, we recommend requesting removal directly through your county’s website.
| Date | Buyer | Sale Price | Title Company |
|---|---|---|---|
| $332,000 | None Available | ||
| Barnes Gordon Leon | $269,500 | None Available | |
| B R Stone Inc | $100 | Attorney |
We collect this data history from publicly available records. To have your information removed, we recommend requesting removal directly through your county’s website.
| Date | Status | Borrower | Loan Amount |
|---|---|---|---|
| Previous Owner | $226,450 | ||
| Previous Owner | B R Stone Inc | $187,500 |
We collect this data history from publicly available records. To have your information removed, we recommend requesting removal directly through your county’s website.
| Date | Event | Price | List to Sale | Price per Sq Ft |
|---|---|---|---|---|
| 10/29/2020 10/29/20 | Sold | $332,000 | 0.0% | $128 / Sq Ft |
| 09/29/2020 09/29/20 | Pending | -- | -- | -- |
| 09/03/2020 09/03/20 | For Sale | $332,000 | -- | $128 / Sq Ft |
We collect this data history from publicly available records. To have your information removed, we recommend requesting removal directly through your county’s website.
| Year | Tax Paid | Tax Assessment Tax Assessment Total Assessment is a certain percentage of the fair market value that is determined by local assessors to be the total taxable value of land and additions on the property. | Land | Improvement |
|---|---|---|---|---|
| 2026 | $5,891 | $443,860 | $50,000 | $393,860 |
| 2025 | $5,891 | $443,860 | $50,000 | $393,860 |
| 2024 | $4,971 | $309,330 | $40,000 | $269,330 |
| 2023 | $4,600 | $272,880 | $40,000 | $232,880 |
| 2022 | $4,445 | $309,330 | $40,000 | $269,330 |
| 2021 | $4,337 | $272,880 | $40,000 | $232,880 |
| 2020 | $3,629 | $272,880 | $40,000 | $232,880 |
| 2018 | $3,592 | $211,960 | $40,000 | $171,960 |
| 2017 | $3,592 | $211,960 | $40,000 | $171,960 |
| 2016 | $2,784 | $40,000 | $40,000 | $0 |
| 2015 | $526 | $40,000 | $40,000 | $0 |
| 2014 | $527 | $40,000 | $40,000 | $0 |
RW
Seller's Agent in 2020
Riley Wilkins
RE/MAX
MN
Buyer's Agent in 2020
Member Non-
Non-member
Source: Hive MLS
MLS Number: 75654

APN: 3610709262
Disclaimer: Certain information contained herein is derived from information provided by parties other than Homes.com. All information provided is deemed reliable, but is not guaranteed to be accurate and should be independently verified.
The data relating to real estate on this web site comes in part from the Internet Data Exchange program of Hive MLS LLC. All information is deemed reliable but not guaranteed and should be independently verified. All properties are subject to prior sale, change, or withdrawal. Neither listing broker(s) nor Homesnap, Inc. shall be responsible for any typographical errors, misinformation, or misprints, and shall be held totally harmless from any damages arising from reliance upon these data. ©2026 Hive MLS LLC
Ask me questions while you tour the home.