
Taylor Liszewski
LANDMARK REALTY
(478) 292-6881
42 Total Sales
51 in Perry
$75K - $1.7M Price Range


Estimated Value: $353,517
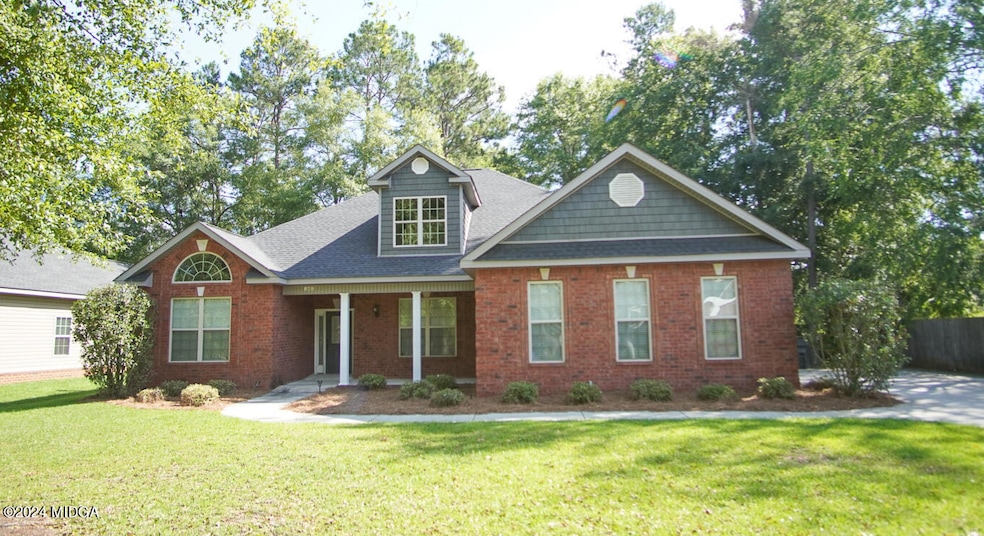
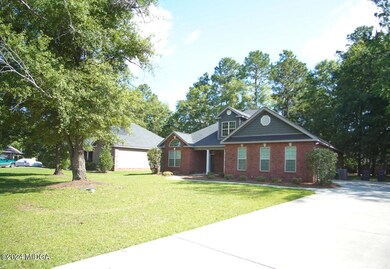
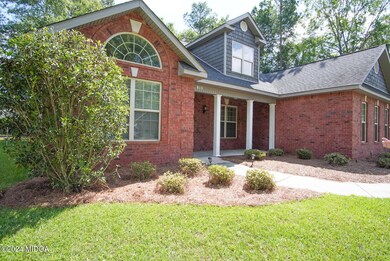
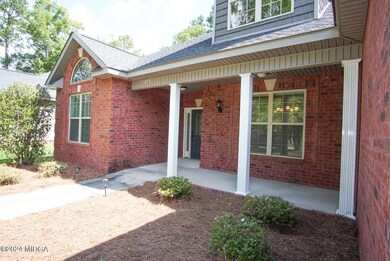
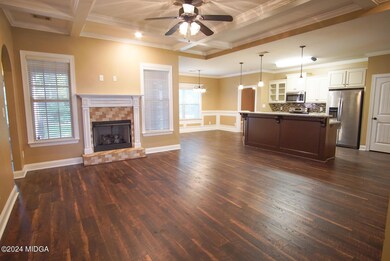
If you've ever dreamed of living close to the action but with enough space to hide from it when you need to, this is your dream come true! This delightful 4-bedroom, 3-bathroom gem is located just a stone's throw from downtown Perry. If you're ready to laugh, live, and love in this perfect Perry pad, contact us today. Hurry, before someone else snags your dream home and your future neighbors have to find someone else to borrow sugar from! ????
Last Agent to Sell the Property
Coldwell Banker Free Realty, LLC License #368605 Listed on: 05/19/2024
We collect this data history from publicly available records. To have your information removed, we recommend requesting removal directly through your county’s website.
Taylor Liszewski
LANDMARK REALTY
(478) 292-6881
42 Total Sales
51 in Perry
$75K - $1.7M Price Range
Ashley Campbell
RE/MAX Realty Team
(478) 475-3046
9 Total Sales
1 in Perry
$100,000 Price
Jillinda Falen
LANDMARK REALTY
(478) 666-6488
186 Total Sales
79 in Perry
$13K - $800K Price Range
Becky Smart
LANDMARK REALTY
(478) 245-5142
92 Total Sales
27 in Perry
$57K - $505K Price Range
Jennifer Houston
HomeSmart
(877) 776-5330
63 Total Sales
2 in Perry
$259K - $294K Price Range
Leslie Huggins
EXP REALTY ASSOCIATES
(478) 330-4937
69 Total Sales
14 in Perry
$175K - $599K Price Range
We collect this data history from publicly available records. To have your information removed, we recommend requesting removal directly through your county’s website.
| Date | Buyer | Sale Price | Title Company |
|---|---|---|---|
| -- | None Listed On Document | ||
| Harkins Ellis | $345,000 | None Listed On Document | |
| Hendrix Christina Marie | $235,000 | None Available |
We collect this data history from publicly available records. To have your information removed, we recommend requesting removal directly through your county’s website.
| Date | Status | Borrower | Loan Amount |
|---|---|---|---|
| Previous Owner | $319,725 | ||
| Previous Owner | Hendrix Christina Marie | $270,000 | |
| Previous Owner | Hendrix Christina Marie | $232,967 | |
| Previous Owner | Hendrix Christina Marie | $235,000 |
We collect this data history from publicly available records. To have your information removed, we recommend requesting removal directly through your county’s website.
| Date | Event | Price | List to Sale | Price per Sq Ft |
|---|---|---|---|---|
| 06/28/2024 06/28/24 | Sold | $345,000 | 0.0% | $146 / Sq Ft |
| 05/30/2024 05/30/24 | Pending | -- | -- | -- |
| 05/19/2024 05/19/24 | For Sale | $345,000 | -- | $146 / Sq Ft |
We collect this data history from publicly available records. To have your information removed, we recommend requesting removal directly through your county’s website.
| Year | Tax Paid | Tax Assessment Tax Assessment Total Assessment is a certain percentage of the fair market value that is determined by local assessors to be the total taxable value of land and additions on the property. | Land | Improvement |
|---|---|---|---|---|
| 2025 | $4,392 | $133,640 | $10,000 | $123,640 |
| 2024 | $4,702 | $127,960 | $10,000 | $117,960 |
| 2023 | $3,923 | $106,040 | $10,000 | $96,040 |
| 2022 | $2,171 | $94,440 | $10,000 | $84,440 |
| 2021 | $2,019 | $87,320 | $10,000 | $77,320 |
| 2020 | $1,942 | $83,600 | $10,000 | $73,600 |
| 2019 | $1,942 | $83,600 | $10,000 | $73,600 |
| 2018 | $1,942 | $83,600 | $10,000 | $73,600 |
| 2017 | $970 | $41,720 | $10,000 | $31,720 |
| 2016 | $140 | $6,000 | $6,000 | $0 |
| 2015 | $140 | $6,000 | $6,000 | $0 |
| 2014 | -- | $6,000 | $6,000 | $0 |
| 2013 | -- | $6,000 | $6,000 | $0 |
Seller's Agent in 2024
Tony Wagoner
Coldwell Banker Free Realty, LLC
(404) 234-5540
151 Total Sales
Buyer's Agent in 2024
Marcus Payne
eXp Realty, LLC
(229) 947-9058
151 Total Sales
HP
Buyer's Agent in 2024
HiMarcus Payne
Keller Williams Realty Middle Georgia
Source: Middle Georgia MLS
MLS Number: 175034
APN: 0P16E0022000
Disclaimer: Certain information contained herein is derived from information provided by parties other than Homes.com. All information provided is deemed reliable, but is not guaranteed to be accurate and should be independently verified.
Listings on this website come from the MGMLS IDX Compilation and may be held by
brokerage firms other than the owner of this website. The listing brokerage is identified in any listing details. Information is deemed reliable but is not guaranteed. If you believe any MGMLS Listing contains material that infringes your copyrighted work, please click here to review our DMCA policy and learn how to submit a takedown
request. ©2026 MGMLS.
Ask me questions while you tour the home.