
Jennifer Lambert
Keller Williams Realty Acadiana
(337) 545-2612
26 Total Sales
1 in North Lafayette Parish
$185,500 Price
Estimated Value: $271,440
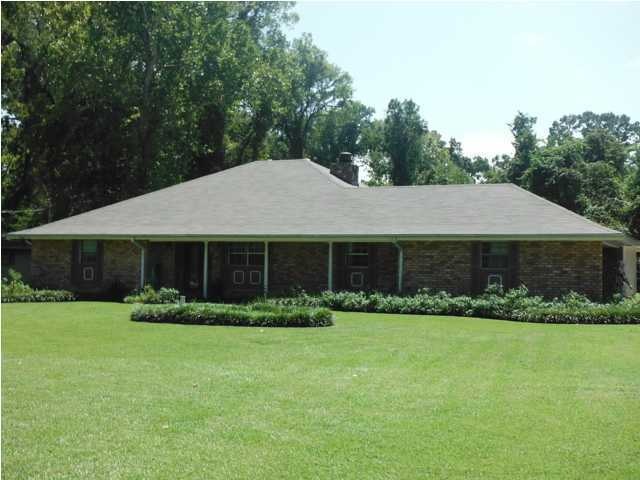
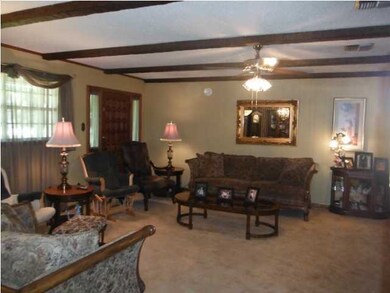
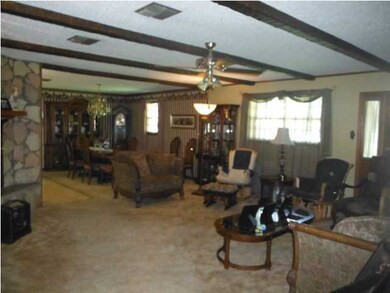
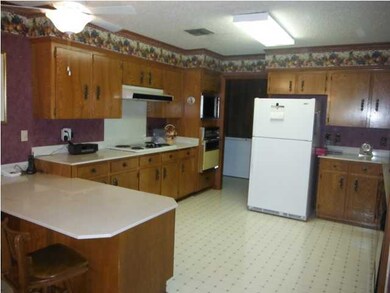
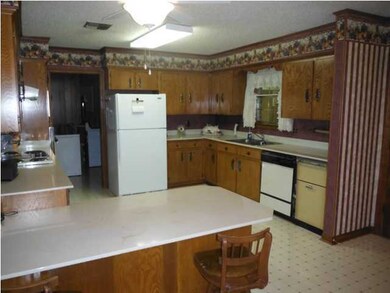
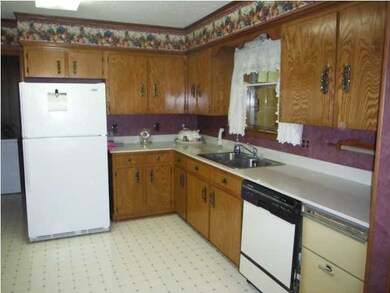
Large one-owner family home, high and dry on a large lot. Custom built, open floorplan with separate 441 sq.ft. outdoor kitchen, not included in square footage and brand new roof. This home is in impeccable shape ready for your personal touches. Large bedrooms with walk-in closets, huge laundry room and separate sewing/craft closet. The 4th bedroom is very large with 1/2 bath but has no closet. Can also be used for many other things such as game room etc. Beautiful yard with fruit trees and storage shed. Freshly painted exterior, new roof, new disposal, new dishwasher and AC unit less than 5 yrs. old. Call today for your appointment!
Last Agent to Sell the Property
Stacey Arceneaux
Compass Listed on: 09/14/2012
Last Buyer's Agent
Stacey Arceneaux
PAR Realty, LLP
We collect this data history from publicly available records. To have your information removed, we recommend requesting removal directly through your county’s website.
Jennifer Lambert
Keller Williams Realty Acadiana
(337) 545-2612
26 Total Sales
1 in North Lafayette Parish
$185,500 Price
Bobbe McNeal
KELLER WILLIAMS REALTY CENLA PARTNERS
(318) 592-3807
85 Total Sales
1 in North Lafayette Parish
$136,000 Price
Cachet Banks
EXP Realty, LLC
(985) 509-8774
21 Total Sales
4 in North Lafayette Parish
$88K - $166K Price Range
Elaina Thrasher
EXP Realty, LLC
(337) 283-7400
56 Total Sales
6 in North Lafayette Parish
$45K - $278K Price Range
AJ Francis
Real Broker, LLC
(337) 270-2828
63 Total Sales
5 in North Lafayette Parish
$104K - $480K Price Range
David Fernandez
Vylla Home
(337) 267-8290
50 Total Sales
2 in North Lafayette Parish
$188K - $227K Price Range
We collect this data history from publicly available records. To have your information removed, we recommend requesting removal directly through your county’s website.
| Date | Buyer | Sale Price | Title Company |
|---|---|---|---|
| $190,000 | Standard Title | ||
| Vicknair Brandon Scott | $185,000 | None Available |
We collect this data history from publicly available records. To have your information removed, we recommend requesting removal directly through your county’s website.
| Date | Status | Borrower | Loan Amount |
|---|---|---|---|
| Previous Owner | $181,623 |
We collect this data history from publicly available records. To have your information removed, we recommend requesting removal directly through your county’s website.
| Date | Event | Price | List to Sale | Price per Sq Ft |
|---|---|---|---|---|
| 04/26/2013 04/26/13 | Sold | -- | -- | -- |
| 03/04/2013 03/04/13 | Pending | -- | -- | -- |
| 09/17/2012 09/17/12 | For Sale | $99,000 | -- | $41 / Sq Ft |
We collect this data history from publicly available records. To have your information removed, we recommend requesting removal directly through your county’s website.
| Year | Tax Paid | Tax Assessment Tax Assessment Total Assessment is a certain percentage of the fair market value that is determined by local assessors to be the total taxable value of land and additions on the property. | Land | Improvement |
|---|---|---|---|---|
| 2025 | $1,925 | $18,502 | $1,200 | $17,302 |
| 2024 | $1,297 | $18,502 | $1,200 | $17,302 |
| 2023 | $1,297 | $17,062 | $1,200 | $15,862 |
| 2022 | $1,785 | $17,062 | $1,200 | $15,862 |
| 2021 | $1,791 | $17,062 | $1,200 | $15,862 |
| 2020 | $1,785 | $17,062 | $1,200 | $15,862 |
| 2019 | $788 | $17,062 | $1,200 | $15,862 |
| 2018 | $1,741 | $17,062 | $1,200 | $15,862 |
| 2017 | $1,739 | $17,062 | $1,200 | $15,862 |
| 2015 | $1,496 | $14,699 | $1,200 | $13,499 |
| 2013 | -- | $14,700 | $1,200 | $13,500 |
SA
Seller's Agent in 2013
Stacey Arceneaux
Compass
Source: REALTOR® Association of Acadiana
MLS Number: 12238545
APN: 6011681
Disclaimer: Certain information contained herein is derived from information provided by parties other than Homes.com. All information provided is deemed reliable, but is not guaranteed to be accurate and should be independently verified.
The data relating to real estate for sale on this web site comes in part from the IDX Program of the REALTOR® Association of Acadiana’ MLS. IDX information is provided exclusively for consumers' personal, non-commercial use and may not be used for any purpose other than to identify prospective properties consumers may be interested in purchasing. Information deemed reliable, but not guaranteed accurate.
Ask me questions while you tour the home.