
Bruce Jones
The Real Estate Group
(757) 330-8556
103 Total Sales
1 in Chuckatuck
$257,000 Price
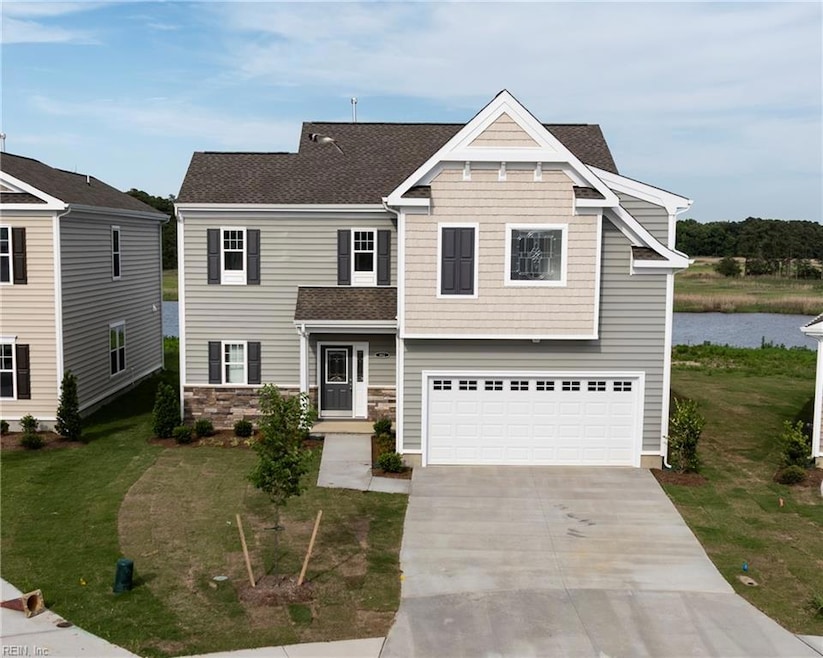
Step into elegance with this exquisite two-story Dunnet home, designed for both comfort and style. This home showcases a spacious floor plan and is loaded with premium upgrades throughout. The heart of the home is the kitchen featuring White Napoli granite countertops, a large center island, sleek 42-inch white soft-close cabinets, and stainless steel appliances, perfect for cooking and entertaining. Retreat to the luxurious primary suite, complete with a generous sitting area. The en-suite bathroom includes an oversized shower with a rain-can showerhead and a separate soaking tub. Enjoy seamless indoor-outdoor living with a screened porch and a rooftop deck, offering breathtaking views of the Nansemond River.
Bruce Jones
The Real Estate Group
(757) 330-8556
103 Total Sales
1 in Chuckatuck
$257,000 Price
Savannah Goodling
Long & Foster Real Estate Inc.
(757) 996-5581
50 Total Sales
1 in Chuckatuck
$550,000 Price
Andy Nelson
Iron Valley Real Estate HR
(743) 222-3323
292 Total Sales
4 in Chuckatuck
$250K - $410K Price Range
Lea' Marie Ngowakl
Atlantic Sothebys Int'l Realty
(757) 866-4954
171 Total Sales
1 in Chuckatuck
$360,000 Price
Sam Jennings
VA Realty Professionals
(757) 906-3916
130 Total Sales
3 in Chuckatuck
$293K - $600K Price Range
Jamie Kudary
BHHS RW Towne Realty
(757) 996-4874
64 Total Sales
4 in Chuckatuck
$305K - $511K Price Range
We collect this data history from publicly available records. To have your information removed, we recommend requesting removal directly through your county’s website.
| Date | Event | Price | List to Sale | Price per Sq Ft |
|---|---|---|---|---|
| 10/30/2025 10/30/25 | Sold | $560,905 | 0.0% | $226 / Sq Ft |
| 09/29/2025 09/29/25 | Pending | -- | -- | -- |
| 05/22/2025 05/22/25 | For Sale | $560,905 | -- | $226 / Sq Ft |
Seller's Agent in 2025
Jay Osborough
BHHS RW Towne Realty
(757) 724-4710
93 in this area
116 Total Sales
Seller Co-Listing Agent in 2025
Eugene Grady
BHHS RW Towne Realty
(757) 717-1248
45 in this area
119 Total Sales
Source: Real Estate Information Network (REIN)
MLS Number: 10584754
Disclaimer: Certain information contained herein is derived from information provided by parties other than Homes.com. All information provided is deemed reliable, but is not guaranteed to be accurate and should be independently verified.
The listings data displayed on this medium comes in part from the Real Estate Information Network, Inc. (REIN) and has been authorized by participating listing Broker Members of REIN for display. REIN's listings are based upon Data submitted by its Broker Members, and REIN therefore makes no representation or warranty regarding the accuracy of the Data. All users of REIN's listings database should confirm the accuracy of the listing information directly with the listing agent.
Copyright 2026 REIN. REIN's listings Data and information is protected under federal copyright laws. Federal law prohibits, among other acts, the unauthorized copying or alteration of, or preparation of derivative works from, all or any part of copyrighted materials, including certain compilations of Data and information. COPYRIGHT VIOLATORS MAY BE SUBJECT TO SEVERE FINES AND PENALTIES UNDER FEDERAL LAW.
REIN updates its listings on a daily basis.
Some listings may be duplicated in the search results due to the co-mingling of listings from more than one multiple listing service. Should there be different listing information between the duplicated listings; user is advised to verify the accuracy of the listing information before making any financial decisions.
Some or all of the listings (or listings Data) represented in this application have been enhanced with Data not provided by REIN. The enhancements are as follows: mapping, demographics, and economics. The source of these enhancements are: GreatSchools, CoStar, Google, Walk Score, How Loud, Collateral Analytics, Black Knight, First American, and Quantarium.
This application does not include information on all of the properties available for sale at this time.
Ask me questions while you tour the home.