
Merrie Chris Leger
RE/MAX Acadiana
(337) 341-8401
39 Total Sales
1 in Kaliste Saloom
$11,000 Price


Estimated Value: $241,811
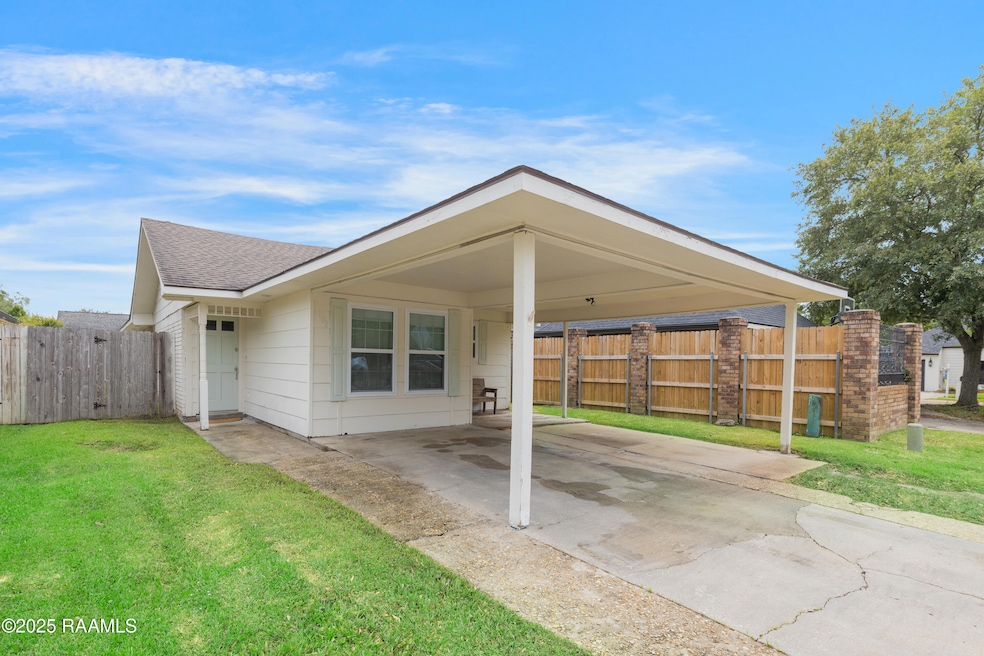
Looking for a well built, open concept, and remodeled home, look no further! Located in a quiet neighborhood with prime location near hospitals, recreational, shopping and food venues. This three bedroom, two bath home was completely remodeled in 2019, including, new roof, windows, and duct work! The seller has since replaced the water heater. The primary suite, custom bathroom, and spacious walk-in closet are a must see! This home also features a double carport, storage shed, and transferable home warranty with Old Republic Home Protection. Priced to sell, call today for your private showing!
Last Agent to Sell the Property
Thomson Real Estate License #99562036 Listed on: 05/02/2025
We collect this data history from publicly available records. To have your information removed, we recommend requesting removal directly through your county’s website.
Merrie Chris Leger
RE/MAX Acadiana
(337) 341-8401
39 Total Sales
1 in Kaliste Saloom
$11,000 Price
Brandi McKnight
RE/MAX Acadiana
(337) 341-8333
238 Total Sales
1 in Kaliste Saloom
$176,000 Price
Lulu David
Lulu David Real Estate Co LLC
(337) 294-0552
93 Total Sales
3 in Kaliste Saloom
$218K - $1.6M Price Range
Elizabeth Delafosse
NextHome Cutting Edge Realty
(337) 427-7229
17 Total Sales
1 in Kaliste Saloom
$175,000 Price
Michael Chapple
Compass
(337) 358-6303
60 Total Sales
5 in Kaliste Saloom
$199K - $385K Price Range
Michael Carr
Real Broker, LLC
(337) 294-0578
89 Total Sales
3 in Kaliste Saloom
$170K - $470K Price Range
We collect this data history from publicly available records. To have your information removed, we recommend requesting removal directly through your county’s website.
| Date | Buyer | Sale Price | Title Company |
|---|---|---|---|
| $240,000 | None Listed On Document | ||
| Adams Kalyn Elizabeth | $180,000 | None Available |
We collect this data history from publicly available records. To have your information removed, we recommend requesting removal directly through your county’s website.
| Date | Status | Borrower | Loan Amount |
|---|---|---|---|
| Open | $192,000 | ||
| Previous Owner | Adams Kalyn Elizabeth | $174,600 | |
| Previous Owner | Plyler Janet Ellen | $81,827 |
We collect this data history from publicly available records. To have your information removed, we recommend requesting removal directly through your county’s website.
| Date | Event | Price | List to Sale | Price per Sq Ft |
|---|---|---|---|---|
| 06/27/2025 06/27/25 | Sold | -- | -- | -- |
| 05/24/2025 05/24/25 | Pending | -- | -- | -- |
| 05/02/2025 05/02/25 | For Sale | $250,000 | -- | $129 / Sq Ft |
We collect this data history from publicly available records. To have your information removed, we recommend requesting removal directly through your county’s website.
| Year | Tax Paid | Tax Assessment Tax Assessment Total Assessment is a certain percentage of the fair market value that is determined by local assessors to be the total taxable value of land and additions on the property. | Land | Improvement |
|---|---|---|---|---|
| 2025 | $1,616 | $18,546 | $2,303 | $16,243 |
| 2024 | $975 | $18,546 | $2,303 | $16,243 |
| 2023 | $975 | $16,635 | $2,303 | $14,332 |
| 2022 | $1,465 | $16,635 | $2,303 | $14,332 |
| 2021 | $1,471 | $16,635 | $2,303 | $14,332 |
| 2020 | $1,204 | $13,629 | $2,303 | $11,326 |
| 2019 | $1,144 | $13,629 | $2,303 | $11,326 |
| 2018 | $1,169 | $13,629 | $2,303 | $11,326 |
| 2017 | $1,168 | $13,630 | $1,060 | $12,570 |
| 2015 | $1,164 | $13,630 | $1,060 | $12,570 |
| 2013 | -- | $13,630 | $1,060 | $12,570 |
KL
Seller's Agent in 2025
Kay Louviere
Thomson Real Estate
(337) 907-0221
2 in this area
45 Total Sales
Source: REALTOR® Association of Acadiana
MLS Number: 2020023469
APN: 6035924
Disclaimer: Certain information contained herein is derived from information provided by parties other than Homes.com. All information provided is deemed reliable, but is not guaranteed to be accurate and should be independently verified.
The data relating to real estate for sale on this web site comes in part from the IDX Program of the REALTOR® Association of Acadiana’ MLS. IDX information is provided exclusively for consumers' personal, non-commercial use and may not be used for any purpose other than to identify prospective properties consumers may be interested in purchasing. Information deemed reliable, but not guaranteed accurate.
Ask me questions while you tour the home.