
Seller's Agent in 2020
Brenda Kennedy
Keller Williams Summit of Shaw
(405) 831-9002
167 Total Sales
Estimated Value: $266,402
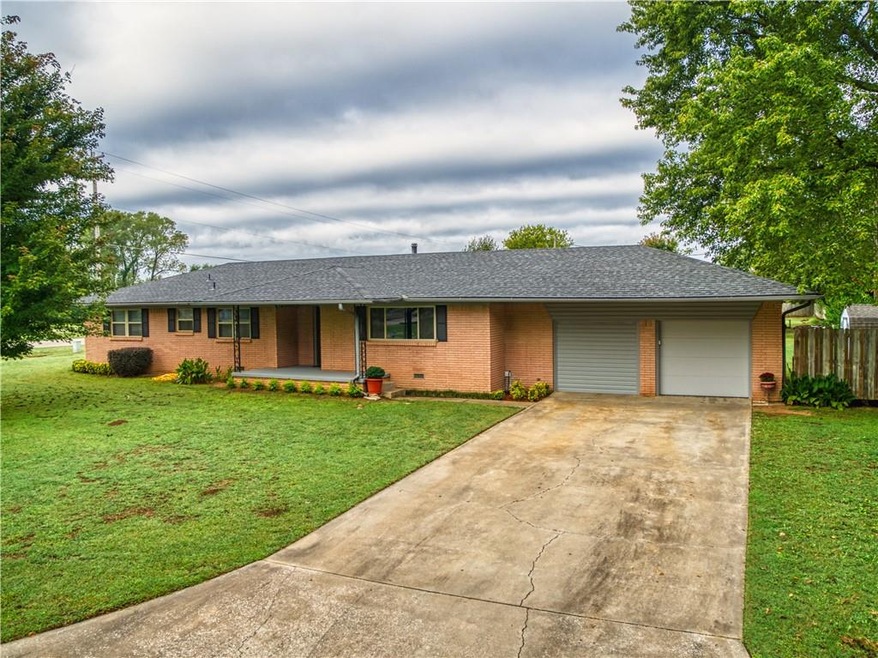
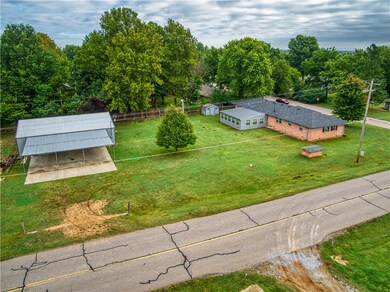
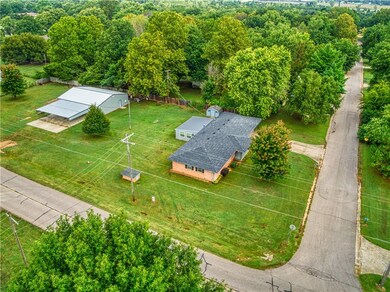
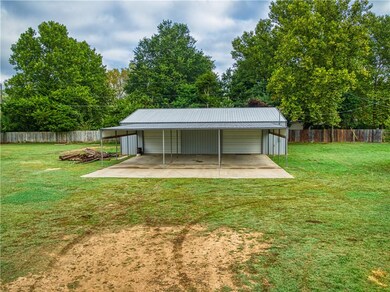
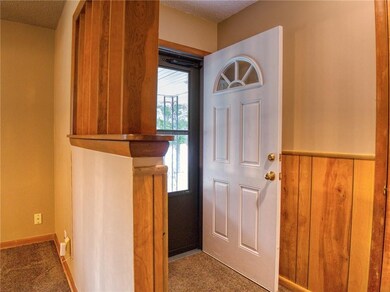
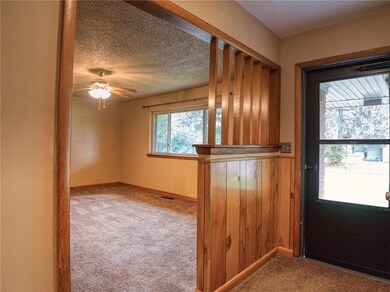
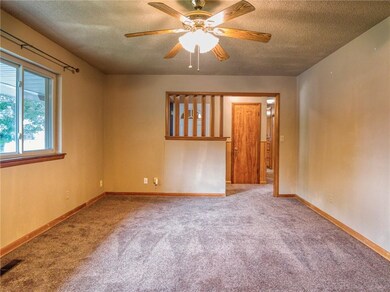
MOVE IN READY, Dale Schools!! Newer flooring thru out, 2 living areas plus another room that could be great office, large utility room. Roof 5 yrs old, windows 7 yr old, new HWT & tons of storage. The kitchen has cabinets with roll out drawers, breakfast bar & all appliances including refrigerator and large dining room. The spacious sunroom has storm cellar complete with cable and electric, room opens out to new open deck. Nice she shed storage unit & a 40 x 50 shop for dad with full carport over concrete drive.
complete with electric and water to shop. All of this sits on an acre mol corner lot. Pretty curb appeal with large front porch faces the east so in evenings you can sit and relax.
Last Agent to Sell the Property
Keller Williams Summit of Shaw License #138485 Listed on: 09/23/2020
We collect this data history from publicly available records. To have your information removed, we recommend requesting removal directly through your county’s website.
We collect this data history from publicly available records. To have your information removed, we recommend requesting removal directly through your county’s website.
| Date | Event | Price | List to Sale | Price per Sq Ft | Prior Sale |
|---|---|---|---|---|---|
| 12/09/2020 12/09/20 | Sold | $217,900 | +1.4% | $101 / Sq Ft | |
| 10/22/2020 10/22/20 | Pending | -- | -- | -- | |
| 10/21/2020 10/21/20 | Price Changed | $214,900 | -2.3% | $99 / Sq Ft | |
| 09/23/2020 09/23/20 | For Sale | $219,900 | +110.2% | $101 / Sq Ft | |
| 10/24/2012 10/24/12 | Sold | $104,600 | -12.8% | $69 / Sq Ft | View Prior Sale |
| 09/24/2012 09/24/12 | Pending | -- | -- | -- | |
| 08/30/2012 08/30/12 | For Sale | $120,000 | -- | $79 / Sq Ft |
We collect this data history from publicly available records. To have your information removed, we recommend requesting removal directly through your county’s website.
| Year | Tax Paid | Tax Assessment Tax Assessment Total Assessment is a certain percentage of the fair market value that is determined by local assessors to be the total taxable value of land and additions on the property. | Land | Improvement |
|---|---|---|---|---|
| 2025 | $2,780 | $21,780 | $1,800 | $19,980 |
| 2024 | $2,883 | $25,443 | $1,800 | $23,643 |
| 2023 | $2,883 | $25,443 | $1,800 | $23,643 |
| 2022 | $2,613 | $25,443 | $1,800 | $23,643 |
| 2021 | $2,867 | $25,443 | $1,800 | $23,643 |
| 2020 | $1,659 | $15,721 | $1,800 | $13,921 |
| 2019 | $1,769 | $16,121 | $1,800 | $14,321 |
| 2018 | $1,768 | $16,267 | $1,800 | $14,467 |
| 2017 | $1,741 | $16,587 | $1,800 | $14,787 |
| 2016 | $1,487 | $16,200 | $1,800 | $14,400 |
| 2015 | $1,063 | $12,122 | $1,800 | $10,322 |
| 2014 | $1,063 | $11,769 | $1,800 | $9,969 |
Seller's Agent in 2020
Brenda Kennedy
Keller Williams Summit of Shaw
(405) 831-9002
167 Total Sales
Buyer's Agent in 2020
Sheena Sigman
NextHome Central Real Estate
(405) 613-7783
193 Total Sales
Seller's Agent in 2012
Pam Vallandingham
Berkshire Hathaway HomeService
(405) 517-8360
150 Total Sales
GW
Buyer's Agent in 2012
Goldie Welch
Century 21 Judge Fite Company
Source: MLSOK
MLS Number: 929449
APN: 502500003001000000
Disclaimer: Certain information contained herein is derived from information provided by parties other than Homes.com. All information provided is deemed reliable, but is not guaranteed to be accurate and should be independently verified.
All data is obtained from various sources and may not have been verified by broker or MLS GRID. Supplied Open House Information is subject to change without notice. All information should be independently reviewed and verified for accuracy. Properties may or may not be listed by the office/agent presenting the information. Some IDX listings have been excluded from this website. IDX information is provided exclusively for personal, non-commercial use, and may not be used for any purpose other than to identify prospective properties consumers may be interested in purchasing.
Information is deemed reliable but not guaranteed.
This information is not verified for authenticity or accuracy, is not guaranteed and may not reflect all real estate activity in the market.
Copyright 2026 MLSOK, Inc. All rights reserved.
Listings courtesy of MLSOK as distributed by MLS GRID.
Based on information submitted to the MLS GRID
Ask me questions while you tour the home.