
Dianna Hornes
Responds Quickly
Atlanta Communities
(888) 831-8708
89 Total Sales
4 in Alpharetta
$495K - $540K Price Range
Estimated Value: $512,079
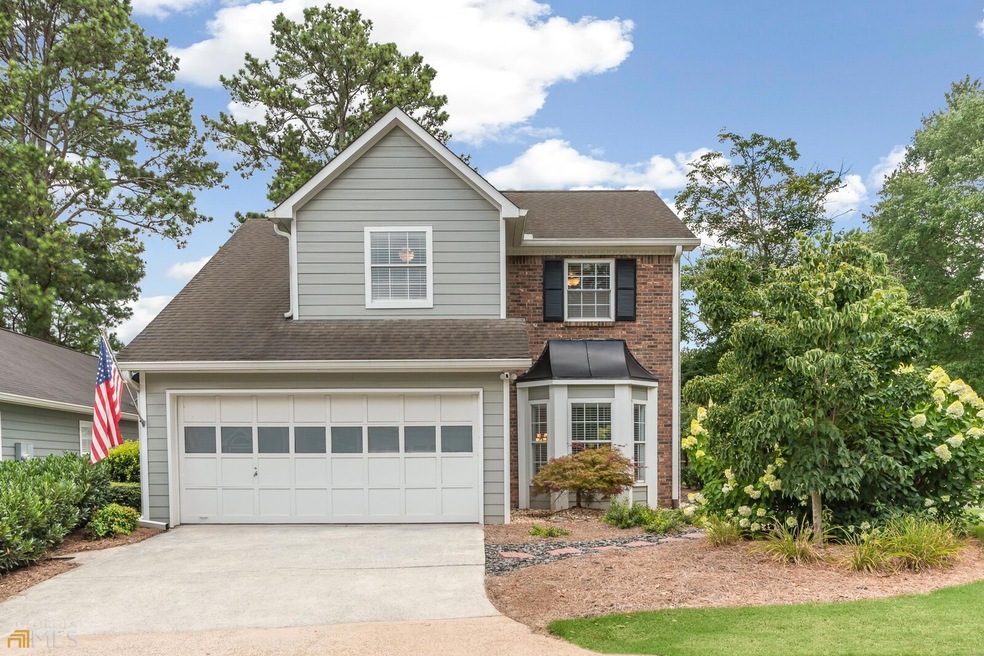
New carpet installed on 11-14-22!! Charming, meticulously maintained home located in the heart of Alpharetta less than a mile from Wills Park. Just minutes to Downtown Alpharetta, Avalon and GA 400. Unwind and relax on the large private fenced patio while enjoying your own soothing water fountain. This peaceful retreat includes a naturally lit open floor plan with sun-filled kitchen and den. The kitchen features granite counters, newer stainless dishwasher and range (2/19), and soft-close stained cabinetry with a bar top that overlooks the den for easy conversation. The master bedroom on main floor includes soaring ceilings with its own access to the patio; and, the ensuite bath features a double vanity & separate tub & shower. Custom walk-in closet system in master bedroom. The main floor flex space is generous and would make a perfect music room, home office. Upstairs features 2 more bedrooms with large closets and a full bath with linen closet. Installation of new cement board siding, insulation,exterior paint and gutters in 2017, new HVAC system installed in 2020, and the neutral color palate inside makes this home move-in ready. All of this in an established, tranquil community that includes landscaping for the low maintenance lifestyle you desire. See tour for 360 and video tour.
Last Agent to Sell the Property
Homesmart Realty Partners License #348078 Listed on: 07/22/2022
We collect this data history from publicly available records. To have your information removed, we recommend requesting removal directly through your county’s website.
Dianna Hornes
Atlanta Communities
(888) 831-8708
89 Total Sales
4 in Alpharetta
$495K - $540K Price Range
Daniel Peret
EXP Realty, LLC.
(877) 760-3401
149 Total Sales
4 in Alpharetta
$270K - $340K Price Range
James Ligas
Atlanta Communities
(770) 691-1320
27 Total Sales
2 in Alpharetta
$305,000 Price Range
Summer Berg
Keller Williams Realty Atlanta Partners
(855) 717-1476
159 Total Sales
6 in Alpharetta
$270K - $642K Price Range
Erdal Akbas
Chapman Hall Realtors
(888) 503-3740
210 Total Sales
26 in Alpharetta
$375K - $1M Price Range
CARMELINA DESOUSA
Keller Williams Rlty, First Atlanta
(866) 714-1611
21 Total Sales
2 in Alpharetta
$1,150,000 Price Range
We collect this data history from publicly available records. To have your information removed, we recommend requesting removal directly through your county’s website.
| Date | Buyer | Sale Price | Title Company |
|---|---|---|---|
| $440,000 | -- | ||
| $221,000 | -- | ||
| -- | -- | ||
| $138,550 | -- | ||
| $138,550 | -- | ||
| -- | -- | ||
| -- | -- | ||
| $196,500 | -- | ||
| $165,500 | -- | ||
| $113,100 | -- |
We collect this data history from publicly available records. To have your information removed, we recommend requesting removal directly through your county’s website.
| Date | Status | Borrower | Loan Amount |
|---|---|---|---|
| Open | $432,030 | ||
| Previous Owner | $110,000 |
We collect this data history from publicly available records. To have your information removed, we recommend requesting removal directly through your county’s website.
| Date | Event | Price | List to Sale | Price per Sq Ft | Prior Sale |
|---|---|---|---|---|---|
| 01/31/2023 01/31/23 | Sold | $440,000 | -1.7% | $243 / Sq Ft | |
| 12/30/2022 12/30/22 | Pending | -- | -- | -- | |
| 11/28/2022 11/28/22 | Price Changed | $447,500 | -0.6% | $247 / Sq Ft | |
| 08/23/2022 08/23/22 | Price Changed | $449,994 | 0.0% | $248 / Sq Ft | |
| 08/18/2022 08/18/22 | Price Changed | $449,995 | -4.3% | $248 / Sq Ft | |
| 07/26/2022 07/26/22 | Price Changed | $469,995 | -6.0% | $260 / Sq Ft | |
| 07/22/2022 07/22/22 | For Sale | $499,995 | +126.2% | $276 / Sq Ft | |
| 12/01/2015 12/01/15 | Sold | $221,000 | +0.5% | $131 / Sq Ft | View Prior Sale |
| 11/02/2015 11/02/15 | Pending | -- | -- | -- | |
| 10/30/2015 10/30/15 | For Sale | $220,000 | +57.1% | $131 / Sq Ft | |
| 01/31/2012 01/31/12 | Sold | $140,000 | -14.1% | $73 / Sq Ft | View Prior Sale |
| 01/04/2012 01/04/12 | Pending | -- | -- | -- | |
| 10/11/2011 10/11/11 | For Sale | $162,900 | -- | $85 / Sq Ft |
We collect this data history from publicly available records. To have your information removed, we recommend requesting removal directly through your county’s website.
| Year | Tax Paid | Tax Assessment Tax Assessment Total Assessment is a certain percentage of the fair market value that is determined by local assessors to be the total taxable value of land and additions on the property. | Land | Improvement |
|---|---|---|---|---|
| 2025 | $1,123 | $195,280 | $88,440 | $106,840 |
| 2023 | $3,831 | $135,720 | $27,560 | $108,160 |
| 2022 | $2,213 | $135,720 | $27,560 | $108,160 |
| 2021 | $2,518 | $113,320 | $27,840 | $85,480 |
| 2020 | $2,530 | $112,000 | $27,520 | $84,480 |
| 2019 | $307 | $86,840 | $27,000 | $59,840 |
| 2018 | $2,052 | $84,800 | $26,360 | $58,440 |
| 2017 | $2,231 | $88,400 | $25,240 | $63,160 |
| 2016 | $2,580 | $88,400 | $25,240 | $63,160 |
| 2015 | $1,674 | $68,760 | $19,640 | $49,120 |
| 2014 | $1,379 | $57,920 | $15,120 | $42,800 |
Seller's Agent in 2023
MIKE GREENBERG
Homesmart Realty Partners
(770) 296-9985
8 Total Sales
Buyer's Agent in 2023
Charlene Thompson
Coldwell Banker Realty
(470) 262-9750
151 Total Sales
Seller's Agent in 2015
Lindsay Kessler
Compass
(404) 931-8912
59 Total Sales
A
Seller's Agent in 2012
ANDY WILLIS TEAM REO A
NOT A VALID MEMBER
P
Seller Co-Listing Agent in 2012
Paul Gardella
NOT A VALID MEMBER
J
Buyer's Agent in 2012
JANE HEMINGWAY
NOT A VALID MEMBER
Source: Georgia MLS
MLS Number: 10072742
APN: 12-2233-0552-008-5
Disclaimer: Certain information contained herein is derived from information provided by parties other than Homes.com. All information provided is deemed reliable, but is not guaranteed to be accurate and should be independently verified.
The data relating to real estate for sale on this web site comes in part from the Broker Reciprocity Program of Georgia MLS. Real estate listings held by brokerage firms other than Redfin are marked with the Broker Reciprocity logo and detailed information about them includes the name of the listing brokers. Information deemed reliable but not guaranteed. Copyright 2026 Georgia MLS. All rights reserved.
Ask me questions while you tour the home.