NOT LISTED FOR SALE

102 Falcons Bluff Unit C-9 Manchester, VT 05255

Manchester Area
3 Beds
4 Baths
1,868 Sq Ft
48 Acre Lot

Sale Details

Date Sold: February 5, 2025

Last sale price $599,000 $321 Per Sq Ft

232 Days on Market

Highlights

  • 48 Acre Lot
  • Deck
  • Hearth Room
  • Mountain View
  • Hilly Lot
  • Vaulted Ceiling

About This Home

As of February 2025

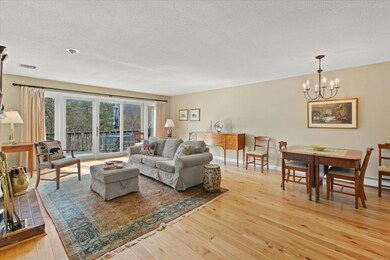
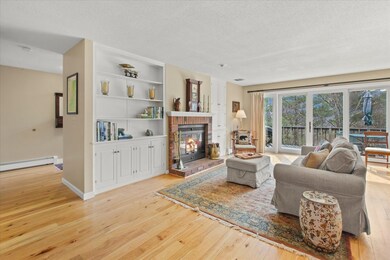
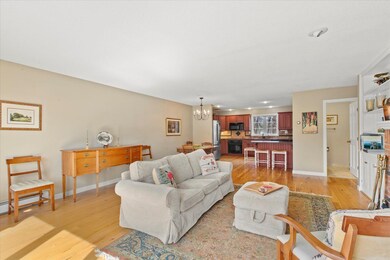
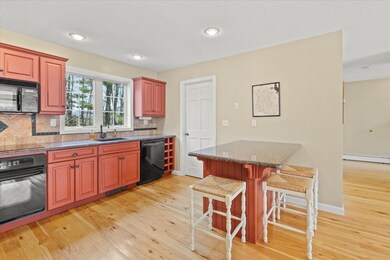
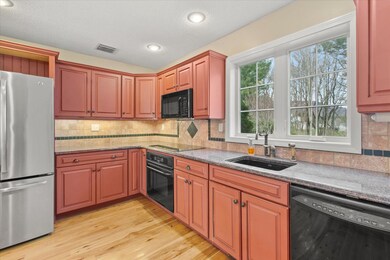
Just a stone's throw from all of Manchester Village's amenities, you will discover one of Southern Vermont's best known Condominium complexes "Equinox on the Battenkill". This light filled "Villager" style unit features an open concept main level with kitchen opening up to the dining/living area. Enjoy the wood burning fireplace, hickory floors, mountain views and large private deck. The upper level boasts three bedrooms including the primary en-suite with vaulted ceiling's and expansive views. The lower level offers a spacious finished walk out family room with a 1/2 bath, laundry room and large storage area... Take some time to check out the outdoor heated salt water pool, tennis courts, paddle courts, pickleball or an afternoon with friends in the community room. Enjoy pristine landscaping all meticulously cared for by your HOA (including plowing, mowing, painting & pruning)

Last Agent to Sell the Property

Richard Slocum

Four Seasons Sotheby's Int'l Realty Listed on: 04/17/2024

Four Seasons Sotheby's Int'l Realty

Last Buyer's Agent

Terry Hill

Berkshire Hathaway HomeServices Stratton Home License #082.0002861

Berkshire Hathaway HomeServices Stratton Home
Create a Home Valuation Report for This Property
The Home Valuation Report is an in-depth analysis detailing your home's value as well as a comparison with similar homes in the area

Townhouse Details

Home Type

  • Townhome

Est. Annual Taxes

  • $7,656

Year Built

  • Built in 1985

Lot Details

  • Landscaped
  • Lot Sloped Up
  • Hilly Lot
  • Garden

HOA Fees

  • $1,122 Monthly HOA Fees

Home Design

  • Concrete Foundation
  • Wood Frame Construction
  • Shingle Roof
  • Radon Mitigation System

Interior Spaces

  • 2-Story Property
  • Woodwork
  • Vaulted Ceiling
  • Ceiling Fan
  • Wood Burning Fireplace
  • Natural Light
  • Combination Kitchen and Living
  • Dining Area
  • Storage
  • Mountain Views

Kitchen

  • Hearth Room
  • Walk-In Pantry
  • Electric Cooktop
  • Stove
  • Microwave
  • Dishwasher

Flooring

  • Wood
  • Carpet
  • Ceramic Tile

Bedrooms and Bathrooms

  • 3 Bedrooms
  • En-Suite Primary Bedroom

Laundry

  • Dryer
  • Washer

Finished Basement

  • Heated Basement
  • Walk-Out Basement
  • Basement Fills Entire Space Under The House
  • Connecting Stairway
  • Interior Basement Entry
  • Laundry in Basement
  • Basement Storage
  • Natural lighting in basement

Home Security

Parking

  • 2 Car Parking Spaces
  • Shared Driveway
  • Paved Parking
  • On-Site Parking
  • Assigned Parking

Outdoor Features

  • Deck
  • Patio
  • Porch

Schools

  • Manchester Elem/Middle Elementary School
  • Manchester Elementary& Middle School
  • Burr And Burton Academy High School

Utilities

  • Air Conditioning
  • Dehumidifier
  • Baseboard Heating
  • Hot Water Heating System
  • Heating System Uses Propane
  • 200+ Amp Service
  • Natural Gas Water Heater
  • High Speed Internet
  • Internet Available
  • Cable TV Available

Community Details

Overview

  • Master Insurance

Amenities

  • Door to Door Trash Pickup

Recreation

  • Tennis Courts
  • Recreation Facilities
  • Community Indoor Pool
  • Snow Removal

Security

  • Carbon Monoxide Detectors
  • Fire and Smoke Detector

Townhouse Details

Home Type

Townhome

Est. Annual Taxes

$7,656

Year Built

Built in 1985

Lot Details

48 Acres

HOA Fees

$1,122 per month

Listing Details

  • Status Detail: Closed
  • Directions: From Vt Rte 7A to Union St. to Equinox on the Battenkill entrance... Right on Kestrel Court to Falcons Bluff on Right to unit C-9
  • Units per Building: 3
  • Construction: Existing
  • Total Stories: 2
  • Price Per Sq Ft: 224.18
  • Property Class: Residential
  • Property Type: Condo
  • Year Built: 1985
  • List Agent: 285162
  • Display On Internet: Fiber Optic Internt Avail, High Speed Intrnt -Avail, Internet - Cable, DSL - Available
  • Architectural Style: Townhouse
  • ResoLotFeatures: Condo Development, Country Setting, Hilly, Landscaped, Mountain View, Sidewalks, View
  • Road Frontage Type: Private Road
  • Special Features: None
  • Property Sub Type: Townhouses
  • Stories: 2

Interior Features

  • Appliances: Cooktop - Electric, Dishwasher, Dryer, Microwave, Refrigerator, Washer, Stove - Electric, Water Heater–Natural Gas
  • Equipment: CO Detector, Dehumidifier, Radon Mitigation, Smoke Detectr-HrdWrdw/Bat, Stove-Gas
  • Features Interior: Ceiling Fan, Dining Area, Fireplace - Wood, Hearth, Kitchen/Living, Primary BR w/ BA, Natural Light, Natural Woodwork, Storage - Indoor, Vaulted Ceiling, Walk-in Pantry, Laundry - Basement
  • Total Bedrooms: 3
  • Flooring: Carpet, Ceramic Tile, Hardwood, Tile
  • Total Bathrooms: 4
  • Half Bathrooms: 2
  • Three Quarter Bathrooms: 1
  • Full Bathrooms: 1
  • Basement: Yes
  • Basement Access Type: Interior
  • Basement Description: Climate Controlled, Daylight, Finished, Full, Stairs - Interior, Storage Space, Walkout, Stairs - Basement
  • Level 1: Level 1: Kitchen, Level 1: Living Room
  • Level 2: Level 2: Bedroom, Level 2: Primary Bdm Ste
  • Basement Level Rooms: Level B: Family Room
  • Room 1: Kitchen, 10 x 9, On Level: 1
  • Room 2: Living Room, 21 x 17, On Level: 1
  • Room 3: Primary BR Suite, 15 x 12, On Level: 2
  • Room 4: Bedroom, 14 x 11, On Level: 2
  • Room 5: 2, 9 x 8
  • Room 6: Family Room, 25 x 16, On Level: Basement
  • Sq Ft - Apx Finished AG: 1868
  • Sq Ft - Apx Finished BG: 804
  • Sq Ft - Apx Total: 2772
  • Sq Ft - Apx Total Finished: 2672
  • Sq Ft - Apx Unfinished BG: 100

Exterior Features

  • Driveway: Common/Shared, Paved
  • Foundation: Concrete
  • Road Frontage: Yes
  • Roof: Shingle - Other
  • Features Exterior: Deck, Garden Space, Patio, Porch
  • Construction Type: Wood Frame

Garage/Parking

  • Parking: Assigned, On-Site, Parking Spaces 2, Paved

Utilities

  • Electric: 200 Amp
  • Fuel Company: Suburban
  • Sewer: Public
  • Heating: Propane, Baseboard, Hot Water
  • Cooling: Central AC
  • Electric Company: Green Mountain Power
  • Utilities: Cable - Available
  • Water Source: Public

Condo/Co-op/Association

  • HOA Fee Frequency: Quarterly
  • Fee: 3366.77
  • Condo Fees: Yes
  • Association Amenities: Master Insurance, Recreation Facility, Pool - Indoor, Snow Removal, Tennis Court, Trash Removal

Fee Information

  • Tax Class: Non-Homestead

Schools

  • Elementary School: Manchester Elem/Middle School
  • High School: Burr and Burton Academy

Lot Info

  • Lot Sq Ft: 2090880
  • Lot Acres: 48
  • Surveyed: Yes
  • Zoning: residential
  • Deed Book: 377
  • Deed Page: 75
  • Deed Recorded Type: Warranty
  • Unit/Lot Number: C-9

Tax Info

  • Tax Gross Amount: 7656.43
  • Tax Year: 2023

MLS Schools

  • School District: Bennington/Rutland
  • School Middle Jr: Manchester Elementary& Middle

Home Values in the Area

Source: Public Records

Average Home Value in this Area


Source: Public Records

Agents Specializing in Manchester, VT

See All Agents

Property History

We collect this data history from publicly available records. To have your information removed, we recommend requesting removal directly through your county’s website.

Date Event Price List to Sale Price per Sq Ft Prior Sale
02/05/2025 02/05/25 Sold $599,000 -4.2% $321 / Sq Ft
12/05/2024 12/05/24 Pending -- -- --
10/11/2024 10/11/24 Price Changed $625,000 -3.8% $335 / Sq Ft
04/17/2024 04/17/24 For Sale $650,000 +116.7% $348 / Sq Ft
04/29/2015 04/29/15 Sold $300,000 -6.0% $130 / Sq Ft View Prior Sale
03/01/2015 03/01/15 Pending -- -- --
09/05/2014 09/05/14 For Sale $319,000 -- $139 / Sq Ft
Source: PrimeMLS

Agents Affiliated with this Home

  • Section Image
  • Section Image
  • Section Image
  • Section Image
See All Agents

Map

Source: PrimeMLS

MLS Number: 4991750

PrimeMLS
Your Personal Tour Guide

Ask me questions while you tour the home.