
Elizabeth Delafosse
NextHome Cutting Edge Realty
(337) 427-7229
26 Total Sales
1 in Acadiana Wood
$330,000 Price


Estimated Value: $335,181
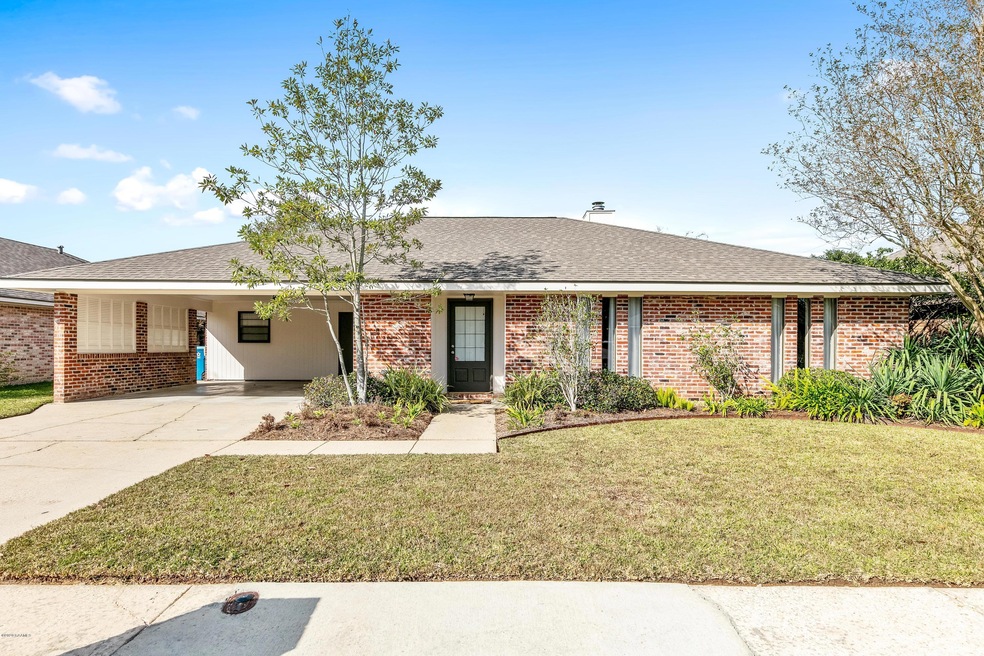
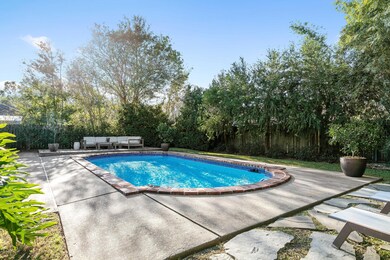
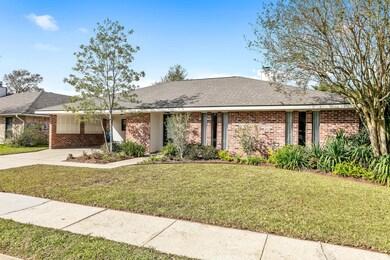
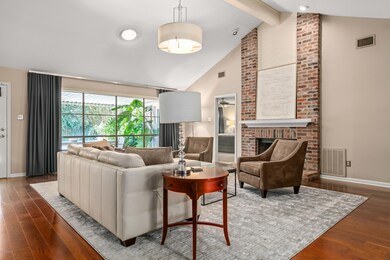
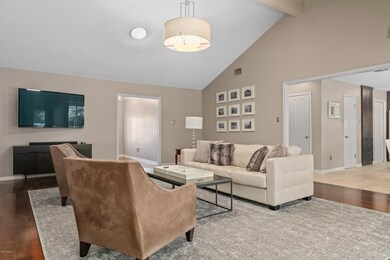
Wow! This home has so much to offer and is offered at a great price. 102 Foxglen Court is move-in ready and features all of the updates you're looking for and more including a new roof during the past year. The kitchen has been totally remodeled and includes a walk-in pantry, slab granite, gas range, new dishwasher, microwave and refrigerator. All flooring was updated and features real hardwood floors. The living room is accented with the perfect features including cathedral ceiling, large picture window, updated lighting, and brick fireplace with wooded mantle. There are some many options for furniture placement. The natural light is the home is great! The master suite is a treat with the modern bathroom, walk in closet, dual vanity and access door to your patio. The other 2 bedrooms are
Last Agent to Sell the Property
Keaty Real Estate Team License #71641 Listed on: 12/04/2020
We collect this data history from publicly available records. To have your information removed, we recommend requesting removal directly through your county’s website.
Elizabeth Delafosse
NextHome Cutting Edge Realty
(337) 427-7229
26 Total Sales
1 in Acadiana Wood
$330,000 Price
Natalie Vied
Real Broker, LLC
(337) 270-0046
46 Total Sales
1 in Acadiana Wood
$459,000 Price
William Landry
Keller Williams Realty Acadiana
(337) 486-3451
71 Total Sales
1 in Acadiana Wood
$212,000 Price
Corey Fontenot
Compass
(337) 473-2199
55 Total Sales
1 in Acadiana Wood
$170,000 Price
Midge Parker
Compass
(337) 294-0373
61 Total Sales
3 in Acadiana Wood
$55K - $370K Price Range
Asim Baloch
Weiser Realty & Property Managment, LLC
(337) 284-9164
59 Total Sales
1 in Acadiana Wood
$220,000 Price
We collect this data history from publicly available records. To have your information removed, we recommend requesting removal directly through your county’s website.
| Date | Buyer | Sale Price | Title Company |
|---|---|---|---|
| $296,000 | None Available | ||
| -- | None Available | ||
| -- | None Available |
We collect this data history from publicly available records. To have your information removed, we recommend requesting removal directly through your county’s website.
| Date | Status | Borrower | Loan Amount |
|---|---|---|---|
| Open | $227,000 |
We collect this data history from publicly available records. To have your information removed, we recommend requesting removal directly through your county’s website.
| Date | Event | Price | List to Sale | Price per Sq Ft |
|---|---|---|---|---|
| 03/09/2021 03/09/21 | Sold | -- | -- | -- |
| 01/13/2021 01/13/21 | Pending | -- | -- | -- |
| 12/04/2020 12/04/20 | For Sale | $320,000 | -- | $168 / Sq Ft |
We collect this data history from publicly available records. To have your information removed, we recommend requesting removal directly through your county’s website.
| Year | Tax Paid | Tax Assessment Tax Assessment Total Assessment is a certain percentage of the fair market value that is determined by local assessors to be the total taxable value of land and additions on the property. | Land | Improvement |
|---|---|---|---|---|
| 2025 | $2,925 | $28,117 | $4,450 | $23,667 |
| 2024 | $2,308 | $28,117 | $4,450 | $23,667 |
| 2023 | $2,308 | $27,165 | $4,450 | $22,715 |
| 2022 | $2,843 | $27,165 | $4,450 | $22,715 |
| 2021 | $2,258 | $21,509 | $4,450 | $17,059 |
| 2020 | $2,251 | $21,509 | $4,450 | $17,059 |
| 2019 | $1,155 | $21,509 | $4,450 | $17,059 |
| 2018 | $1,563 | $21,509 | $4,450 | $17,059 |
| 2017 | $1,561 | $21,509 | $4,450 | $17,059 |
| 2015 | $1,561 | $21,509 | $4,450 | $17,059 |
| 2013 | -- | $21,509 | $4,450 | $17,059 |
E
Seller's Agent in 2021
Emily Babineaux
Keaty Real Estate Team
(337) 278-6469
4 in this area
66 Total Sales
Buyer's Agent in 2021
Arla Slaughter
Latter & Blum
(337) 344-5263
10 in this area
261 Total Sales
Source: REALTOR® Association of Acadiana
MLS Number: 20010688
APN: 6052241
Disclaimer: Certain information contained herein is derived from information provided by parties other than Homes.com. All information provided is deemed reliable, but is not guaranteed to be accurate and should be independently verified.
The data relating to real estate for sale on this web site comes in part from the IDX Program of the REALTOR® Association of Acadiana’ MLS. IDX information is provided exclusively for consumers' personal, non-commercial use and may not be used for any purpose other than to identify prospective properties consumers may be interested in purchasing. Information deemed reliable, but not guaranteed accurate.
Ask me questions while you tour the home.