
Josephine Olson
Keller Williams Greenville Central
(864) 527-8458
181 Total Sales
1 in Princeton
$1,850,000 Price
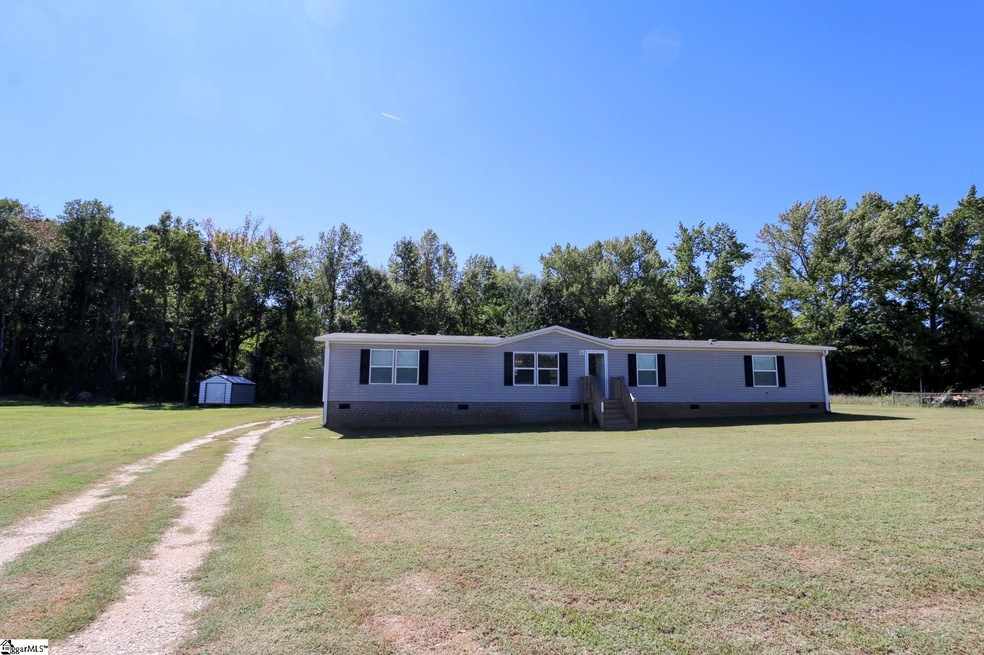
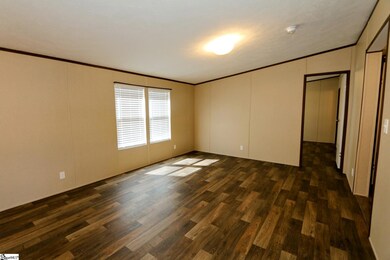
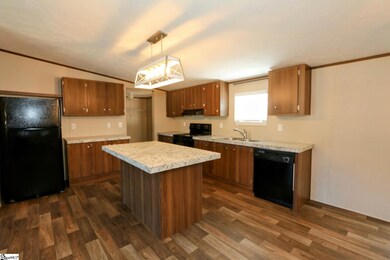
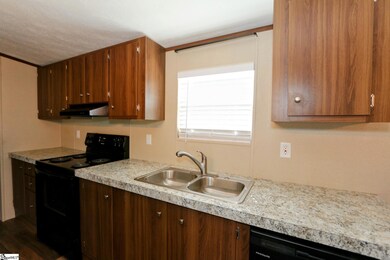
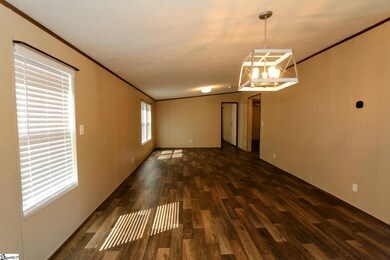

Don't miss this immaculate, very spacious (1896 sf) mobile home on a flat, private lot! The open floor plan with split bedrooms gives you the space your family needs. You will find the large master bedroom and bath on one side and the other three bedrooms and full bath on the other side of the great room. The kitchen overlooks the living space so there is plenty of room to entertain. If you enjoy spending time outside, this is the home for you! There is a large screened in porch with an attached deck with a built in ramp that adds to your living space. The flat lot is a peaceful blank slate for you to add your personal touches while enjoying the privacy. The lakes, piers, playgrounds, boat ramp and picnic shelters of Lake Rabon and Boyd's Mill Pond are only five minutes away! Simpsonville shopping is only 20 minutes away (newer Publix, Target...). Possible USDA financing available!
Last Agent to Sell the Property
RE/MAX EXECUTIVE License #85047 Listed on: 09/24/2022
Last Buyer's Agent
NON MLS MEMBER
Non MLS
We collect this data history from publicly available records. To have your information removed, we recommend requesting removal directly through your county’s website.
Josephine Olson
Keller Williams Greenville Central
(864) 527-8458
181 Total Sales
1 in Princeton
$1,850,000 Price
Judy Johnson
Keller Williams Greenville Central
(864) 900-9711
125 Total Sales
1 in Princeton
$89,000 Price
Jason Paxton
BHHS C Dan Joyner - Midtown
(864) 766-8847
106 Total Sales
12 in Princeton
$73K - $470K Price Range
Melinda Gray
Palmetto Heritage Real Estate
(864) 763-6608
73 Total Sales
3 in Princeton
$21K - $235K Price Range
Nora Hooper
RE/MAX Executive
(864) 772-6517
106 Total Sales
1 in Princeton
$419,000 Price
Anne Fuller
Distinguished Realty of SC
(864) 252-2031
29 Total Sales
1 in Princeton
$180,000 Price
We collect this data history from publicly available records. To have your information removed, we recommend requesting removal directly through your county’s website.
| Date | Buyer | Sale Price | Title Company |
|---|---|---|---|
| $220,000 | None Listed On Document | ||
| Carmichel Rosa | $29,500 | None Listed On Document | |
| Cmh Homes Inc | $14,000 | None Available | |
| The Wilds Christian Association Inc | -- | None Available | |
| Burket Paul | $50,000 | None Available | |
| Golden Strip Investors Llc | $45,000 | None Available |
We collect this data history from publicly available records. To have your information removed, we recommend requesting removal directly through your county’s website.
| Date | Status | Borrower | Loan Amount |
|---|---|---|---|
| Open | $224,910 | ||
| Previous Owner | Carmichel Rosa | $201,286 |
We collect this data history from publicly available records. To have your information removed, we recommend requesting removal directly through your county’s website.
| Date | Event | Price | List to Sale | Price per Sq Ft | Prior Sale |
|---|---|---|---|---|---|
| 12/21/2022 12/21/22 | Sold | $220,000 | 0.0% | $122 / Sq Ft | |
| 09/24/2022 09/24/22 | For Sale | $220,000 | +1471.4% | $122 / Sq Ft | |
| 11/15/2019 11/15/19 | Sold | $14,000 | 0.0% | -- | View Prior Sale |
| 08/20/2019 08/20/19 | Pending | -- | -- | -- | |
| 06/07/2019 06/07/19 | For Sale | $14,000 | -- | -- |
We collect this data history from publicly available records. To have your information removed, we recommend requesting removal directly through your county’s website.
| Year | Tax Paid | Tax Assessment Tax Assessment Total Assessment is a certain percentage of the fair market value that is determined by local assessors to be the total taxable value of land and additions on the property. | Land | Improvement |
|---|---|---|---|---|
| 2025 | $541 | $2,880 | $520 | $2,360 |
| 2024 | $541 | $4,310 | $770 | $3,540 |
| 2023 | $1,510 | $4,310 | $0 | $0 |
| 2022 | $502 | $2,880 | $520 | $2,360 |
| 2021 | $437 | $2,520 | $500 | $2,020 |
| 2020 | $23 | $70 | $70 | $0 |
| 2019 | $16 | $50 | $50 | $0 |
| 2018 | $16 | $50 | $50 | $0 |
| 2017 | $7 | $20 | $0 | $0 |
| 2015 | $6 | $20 | $0 | $0 |
| 2014 | $6 | $20 | $0 | $0 |
| 2013 | $6 | $20 | $0 | $0 |
Seller's Agent in 2022
Tracy Tchirkow
RE/MAX EXECUTIVE
(864) 238-2561
1 in this area
58 Total Sales
NM
Buyer's Agent in 2022
NON MLS MEMBER
Non MLS
Seller's Agent in 2019
Jody Cann
Cann Realty, LLC
(864) 314-2752
2 in this area
351 Total Sales
Source: Greater Greenville Association of REALTORS®
MLS Number: 1482725
Disclaimer: Certain information contained herein is derived from information provided by parties other than Homes.com. All information provided is deemed reliable, but is not guaranteed to be accurate and should be independently verified.
IDX information is provided exclusively for personal, non-commercial use, and may not be used for any purpose other than to identify prospective properties consumers may be interested in purchasing. Information is deemed reliable but not guaranteed.
Ask me questions while you tour the home.