NOT LISTED FOR SALE

102 Georgetown Blvd Unit 102 Naples, FL 34112

East Naples Neighborhood

Estimated Value: $380,000 - $498,000

2 Beds
2 Baths
1,550 Sq Ft
1984 Built

Sale Details

Date Sold: April 12, 2024

Last sale price $530,000 $342 Per Sq Ft

Est. 19% decrease in value since last sale

Current estimated payment $3,072 / mo

162 Days on Market

Highlights

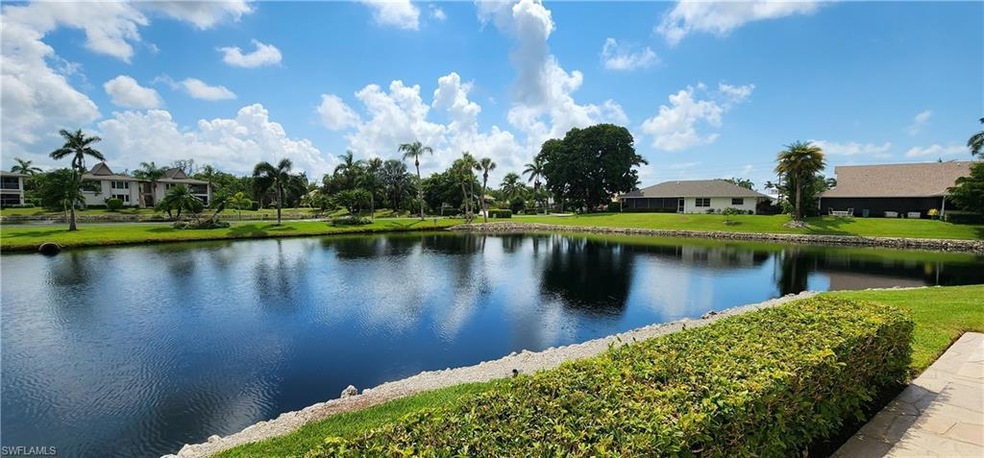
  • Lake Front
  • Furnished
  • Community Pool
  • Naples High School Rated A-
  • Screened Porch
  • Electric Vehicle Charging Station

About This Home

As of April 2024

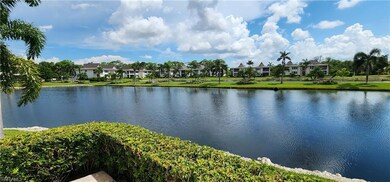
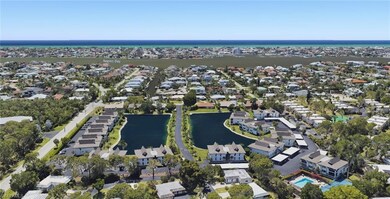
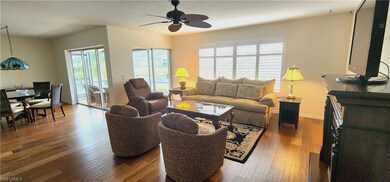
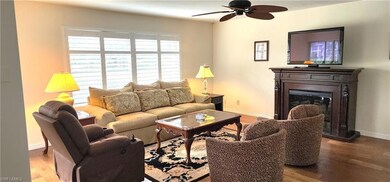
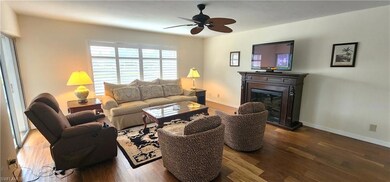
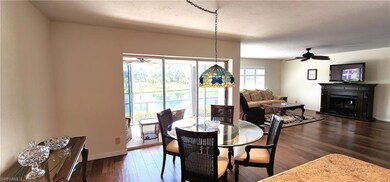
Stunning lake views from this spacious and rarely available first-floor unit. (1550 sq ft) unit. The location is superb, just a mile or so from 5th Ave S. This sun-filled two-bedroom, two-bath unit, with no shared walls, and large windows on all sides. Modern open floor plan, kitchen, living room, dining room, and lanai, views from everywhere! Impact entry door, impact windows are on order, and awaiting installation. Fully remolded kitchen & bathrooms, Master bath walk-in shower, second bath features a whirlpool tub/shower. Honed cherry flooring throughout. Other upgrades include ventilated closets to keep your clothes fresh and extra electrical outlets. A unique outdoor patio overlooks the sparkling lakes. Two covered parking spaces and a large storage unit enhance the value, a rarity. Closet storage is unmatched. The community features include a heated and chilled swimming pool, tennis, pickleball, and shuffleboard courts, Weber Gas Grill & EV charing station. ROYAL ARMS RESIDENTIAL UNITS DID NOT FLOOD DURING IAN!

Last Agent to Sell the Property

Daryl Fiene

DC Fiene Realty Listed on: 09/15/2023

Last Buyer's Agent

Daryl Fiene

DC Fiene Realty Listed on: 09/15/2023

Create a Home Valuation Report for This Property
The Home Valuation Report is an in-depth analysis detailing your home's value as well as a comparison with similar homes in the area

Property Details

Home Type

  • Condominium

Est. Annual Taxes

  • $659

Year Built

  • Built in 1984

Lot Details

  • Lake Front
  • Property fronts a private road
  • Street terminates at a dead end
  • North Facing Home
  • Sprinkler System

HOA Fees

  • $665 Monthly HOA Fees

Home Design

  • Entry on the 1st floor
  • Concrete Block With Brick
  • Shingle Roof
  • Stucco

Interior Spaces

  • 1,550 Sq Ft Home
  • 1-Story Property
  • Furnished
  • Furnished or left unfurnished upon request
  • Bar
  • 5 Ceiling Fans
  • Ceiling Fan
  • Shutters
  • Single Hung Windows
  • Casement Windows
  • Entrance Foyer
  • Combination Dining and Living Room
  • Screened Porch
  • Storage
  • Lake Views

Kitchen

  • Breakfast Bar
  • Self-Cleaning Oven
  • Range
  • Microwave
  • Freezer
  • Dishwasher
  • Built-In or Custom Kitchen Cabinets
  • Disposal

Flooring

  • Carpet
  • Vinyl

Bedrooms and Bathrooms

  • 2 Bedrooms
  • 2 Full Bathrooms
  • Jetted Tub and Shower Combination in Primary Bathroom

Laundry

  • Laundry Room
  • Dryer
  • Washer

Home Security

Parking

  • 2 Parking Garage Spaces
  • 2 Detached Carport Spaces
  • Paved Parking
  • Guest Parking
  • Deeded Parking

Outdoor Features

  • Awning

Schools

  • Avalon Elementary School
  • Gulfview Middle School
  • Naples High School

Utilities

  • Central Heating and Cooling System
  • Underground Utilities
  • Sewer Assessments
  • Internet Available
  • Cable TV Available

Listing and Financial Details

  • Assessor Parcel Number 71121880002

Community Details

Overview

  • 4 Units
  • Low-Rise Community
  • Royal Arms Extension Condos
  • Royal Arms Extension Community
  • Mandatory home owners association
  • Electric Vehicle Charging Station

Amenities

  • Community Barbecue Grill
  • Community Storage Space

Recreation

  • Tennis Courts
  • Pickleball Courts
  • Shuffleboard Court
  • Community Pool

Pet Policy

  • Pets up to 25 lbs
  • Call for details about the types of pets allowed
  • 2 Pets Allowed

Security

  • High Impact Windows
  • High Impact Door
  • Fire and Smoke Detector

Property Details

Home Type

Condominium

Est. Annual Taxes

$659

Year Built

Built in 1984

Lot Details

0 Sq Ft Lot

HOA Fees

$665 per month

Listing Details

  • Legal Description: ROYAL ARMS EXTENSION A CONDOMINIUM UNIT 102
  • Property Type: Residential
  • Table: Residential
  • Street View Param: 1$26.128764$-81.781804$213.17$13.33$1.00$L7bkSO9U3hr34UdE6REQdQ
  • Building Design: Low Rise (1-3)
  • Building Description: 2 Story
  • Storm Protection: Impact Resistant Doors, Impact Resistant Windows, Shutters - Manual
  • Year Built: 1984
  • Directions: 5th Ave S to Sandpiper St. south to Georgetown Blvd, past lakes, left at T intersection to cul de sac.
  • Special Features: None
  • Property Sub Type: Condos
  • Stories: 1

Interior Features

  • Furnished Description: Furnished
  • Numberof Ceiling Fans: 5
  • Num Unit Floor: 1
  • Price Per Sq Ft: 341.94
  • Total Floors: 1
  • Additional Rooms: Glass Porch, Laundry in Residence, Screened Lanai/Porch
  • Estimated Living Area: 1550
  • Full Bathrooms: 2
  • Total Bathrooms: 2.00
  • Bedroom Description: First Floor Bedroom, Master BR Ground
  • Bedrooms: 2 Bed
  • Total Bedrooms: 2
  • Dining Room: Breakfast Bar, Living Dining
  • Equipment: Dishwasher, Disposal, Dryer, Freezer, Microwave, Range, Refrigerator/Freezer, Self Cleaning Oven, Smoke Detector, Washer
  • Flooring: Carpet, Vinyl
  • Floor Plan: Other
  • Interior Amenities: Bar, Built-In Cabinets, Cable Prewire, Foyer, Internet Available, Pantry
  • Kitchen: Pantry
  • Primary Bathroom: Combo Tub And Shower, Shower Only
  • Windows: Awning, Casement, Impact Resistant, Single Hung

Exterior Features

  • Gulf Access: No
  • Private Pool: No
  • Private Spa: No
  • Roof: Shingle
  • Construction: Concrete Block
  • Irrigation: Assessment Paid, Central
  • Road: Dead End, Private Road
  • View: Lake
  • Exterior Features: Private Road, Sprinkler Auto, Storage, Tennis Court
  • Exterior Finish: Stucco
  • Waterfront Type: Lake

Garage/Parking

  • Carport Description: Detached
  • Carport Spaces: 2
  • Parking: 2 Assigned, Covered, Deeded, Driveway Paved, Guest

Utilities

  • Cable Available: Yes
  • Cooling: Ceiling Fans, Central Electric
  • Heat: Central Electric
  • Sewer: Assessment Paid, Central
  • Water: Assessment Paid, Central

Condo/Co-op/Association

  • Approval: Application Fee, Buyer
  • Management: Professional
  • Mandatory HOA: Yes
  • Restrictions: Limited Number Vehicles, No Commercial, No Motorcycles, No RV, No Truck
  • Sub Condo Name: ROYAL ARMS EXTENSION
  • Condo Fees: 1995
  • Condo Fee Frequency: Quarterly
  • Maintenance: Insurance, Irrigation Water, Lawn/Land Maintenance, Legal/Accounting, Manager, Pest Control Exterior, Recreational Facilities, Reserve, Sewer, Street Maintenance, Trash Removal, Water
  • Development Name: ROYAL ARMS EXTENSION

Association/Amenities

  • Pets: Limits
  • Pets Limit Max Number: 2
  • Pets Limit Max Weight: 25
  • Development: Royal Arms Extension
  • Amenities: BBQ - Picnic, Community Pool, Electric Vehicle Charging, Extra Storage, Pickleball, Shuffleboard, Tennis Court, Underground Utility
  • Community Type: Non-Gated
  • Units In Building: 4
  • Total Number of Units: 58

Fee Information

  • Application Fee: 150.00

Schools

  • Elementary School: Avalon Elementary
  • High School: Naples High School
  • Middle School: Gulfview Middle School

Lot Info

  • Builder Product: No
  • Section: 11
  • Total Area: 1550
  • Waterfront: Yes
  • Rear Exposure: North
  • Lot Description: Other
  • Parcel Number: 71121880002

Rental Info

  • Lease Limits: Yes
  • Leases Per Year: 12
  • Min Days Of Lease: 30

Tax Info

  • Tax Description: County Only, Homestead
  • Taxes: 658.99
  • Tax Year: 2023

Ownership History

We collect this data history from publicly available records. To have your information removed, we recommend requesting removal directly through your county’s website.

Date Name Owned For Owner Type

Purchase Details

Listed on
Sep 15, 2023
Closed on
Apr 12, 2024
Sold by
Bought by
Seller's Agent
Daryl Fiene
DC Fiene Realty
Buyer's Agent
Daryl Fiene
DC Fiene Realty
List Price
$579,000
Sold Price
$530,000
Premium/Discount to List
-$49,000
-8.46%
Views
412
Current Estimated Value
$428,043

Home Financials for this Owner

Home Financials are based on the most recent Mortgage that was taken out on this home.
Estimated Appreciation
-$101,957
Avg. Annual Appreciation
-8.83%

Purchase Details

Closed on
Jan 3, 2006
Sold by
Bought by
Source: Public Records

Home Values in the Area

Source: Public Records

Average Home Value in this Area


Source: Public Records

Agents Specializing in East Naples, FL

See All Agents

Purchase History

We collect this data history from publicly available records. To have your information removed, we recommend requesting removal directly through your county’s website.

Date Buyer Sale Price Title Company
$530,000 Sunshine Title & Escrow
-- None Available
Source: Public Records

Property History

We collect this data history from publicly available records. To have your information removed, we recommend requesting removal directly through your county’s website.

Date Event Price List to Sale Price per Sq Ft
04/12/2024 04/12/24 Sold $530,000 -3.4% $342 / Sq Ft
02/24/2024 02/24/24 Pending -- -- --
01/19/2024 01/19/24 Price Changed $548,900 -5.2% $354 / Sq Ft
09/15/2023 09/15/23 For Sale $579,000 -- $374 / Sq Ft
Source: Naples Area Board of REALTORS®

Tax History

We collect this data history from publicly available records. To have your information removed, we recommend requesting removal directly through your county’s website.

Year Tax Paid Tax Assessment Tax Assessment Total Assessment is a certain percentage of the fair market value that is determined by local assessors to be the total taxable value of land and additions on the property. Land Improvement
2025 $706 $399,750 $399,750
2024 $686 $109,350
2023 $686 $106,165
2022 $693 $103,073 $0 $0
2021 $694 $100,071 $0 $0
2020 $676 $98,689 $0 $0
2019 $656 $96,470 $0 $0
2018 $634 $94,671 $0 $0
2017 $618 $92,724 $0 $0
2016 $601 $90,817 $0 $0
2015 $606 $90,186 $0 $0
2014 $605 $39,470 $0 $0
Source: Public Records

Agents Affiliated with this Home

  • Section Image
See All Agents

Map

Source: Naples Area Board of REALTORS®

MLS Number: 223066917

Naples Area Board of REALTORS®

APN: 71121880002

Your Personal Tour Guide

Ask me questions while you tour the home.