
Walter LaRoque
EAST CAROLINA REALTY SERVICES LLC
(252) 549-4587
64 Total Sales
4 in La Grange
$100K - $332K Price Range

Estimated Value: $309,507
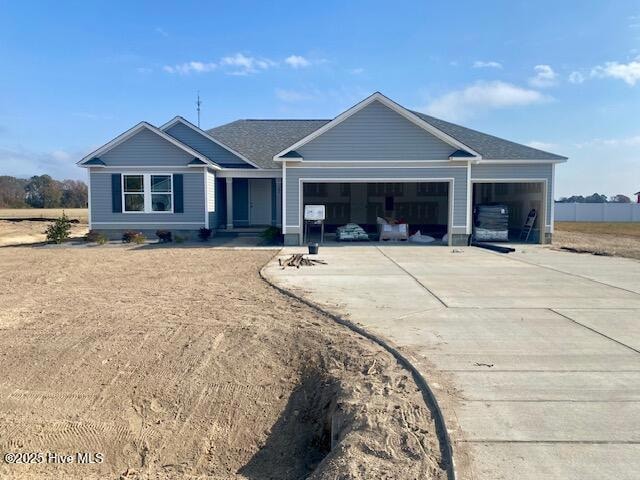
Stunning 3 br 2 ba new construction with an attached triple garage in Mira Branch. Interior amenities include a split bedroom design, spacious living room with gas logs, and two gracious alternate bedrooms. Master retreat with an adjoining luxury bath that includes a separate soaking tub and shower. Exterior amenities include a rear covered patio and easy-care vinyl siding. Builder is offering a $5,000 incentive. Don't miss out on this well-designed home.
Last Agent to Sell the Property
Berkshire Hathaway Home Services McMillen & Associates Realty License #237563 Listed on: 11/20/2025
Walter LaRoque
EAST CAROLINA REALTY SERVICES LLC
(252) 549-4587
64 Total Sales
4 in La Grange
$100K - $332K Price Range
Curtis Gatlin
CCA Real Estate
(252) 675-4449
234 Total Sales
1 in La Grange
$432,100 Price
Patricia Jones
Kinston Realty Group
(252) 549-2079
84 Total Sales
2 in La Grange
$126K - $170K Price Range
Angela Outterbridge
Humphrey and Hyatt Realty Grou
(252) 351-2336
73 Total Sales
2 in La Grange
$372,550 Price Range
Amanda Fulford
eXp Realty
(336) 892-8528
79 Total Sales
1 in La Grange
$115,000 Price
Steven Lowery
Redpoint Real Estate, Llc
(984) 207-0667
58 Total Sales
2 in La Grange
$163K - $175K Price Range
We collect this data history from publicly available records. To have your information removed, we recommend requesting removal directly through your county’s website.
| Date | Event | Price | List to Sale | Price per Sq Ft |
|---|---|---|---|---|
| 12/30/2025 12/30/25 | Sold | $304,900 | 0.0% | $187 / Sq Ft |
| 11/23/2025 11/23/25 | For Sale | $304,900 | 0.0% | $187 / Sq Ft |
| 11/23/2025 11/23/25 | Pending | -- | -- | -- |
| 11/20/2025 11/20/25 | For Sale | $304,900 | -- | $187 / Sq Ft |
Seller's Agent in 2025
Jeri Lynn Coker
Berkshire Hathaway Home Services McMillen & Associates Realty
(919) 920-8633
276 Total Sales
Buyer's Agent in 2025
Felicia Worrell
Coldwell Banker Howard Perry & Walston
(919) 623-0381
139 Total Sales
Source: Hive MLS
MLS Number: 100542355
APN: 3546460045
Disclaimer: Certain information contained herein is derived from information provided by parties other than Homes.com. All information provided is deemed reliable, but is not guaranteed to be accurate and should be independently verified.
The data relating to real estate on this web site comes in part from the Internet Data Exchange program of Hive MLS LLC. All information is deemed reliable but not guaranteed and should be independently verified. All properties are subject to prior sale, change, or withdrawal. Neither listing broker(s) nor Homesnap, Inc. shall be responsible for any typographical errors, misinformation, or misprints, and shall be held totally harmless from any damages arising from reliance upon these data. ©2026 Hive MLS LLC
Ask me questions while you tour the home.