
Brian Mackey
Pivot Realty
(225) 327-8410
55 Total Sales
2 in Covington
$240,000 Price Range
Estimated Value: $556,315
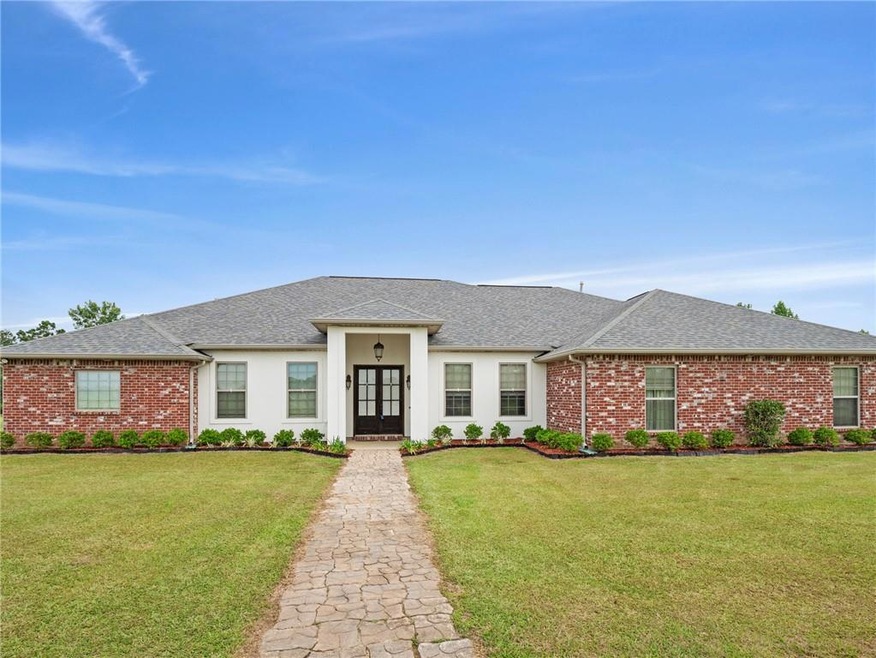
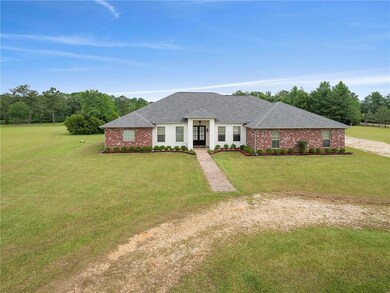
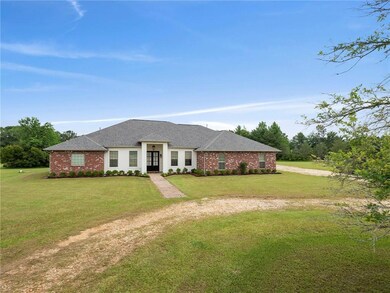
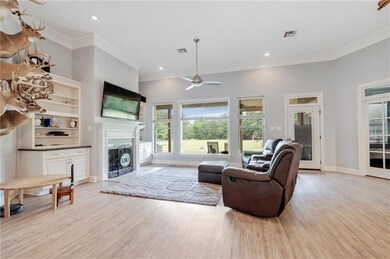
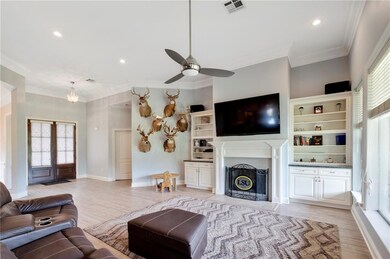
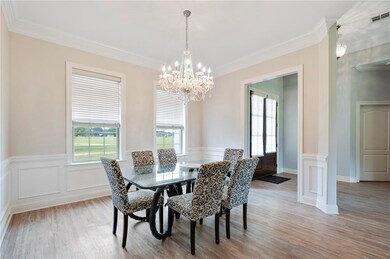
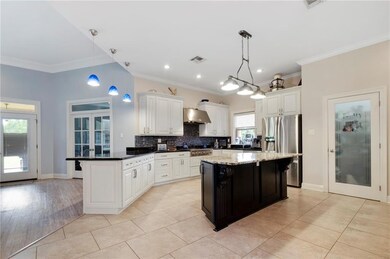
Beautiful, custom home nestled on 4.42 acres in The Highlands of Lee Road.With 5 beds, 3 full baths, & an office, this home has PLENTY of room for everyone!Living area w/ soaring ceilings,& fireplace.Chef's kitchen w/ double ovens, SS Appliances,huge pantry, bar, & center island. Elegant primary bedroom w/ double tray ceiling, wainscotting, 2 walk in closets, dual vanities, garden tub, & marble shower. Subdivision includes 100+ acres of community lakes! Vacation all year long - Fish from your own backyard!
Last Agent to Sell the Property
Berkshire Hathaway HomeServices Preferred, REALTOR License #995688828 Listed on: 05/24/2021
We collect this data history from publicly available records. To have your information removed, we recommend requesting removal directly through your county’s website.
Brian Mackey
Pivot Realty
(225) 327-8410
55 Total Sales
2 in Covington
$240,000 Price Range
Gina Constantino
ERA Top Agent Realty
(985) 202-5457
95 Total Sales
49 in Covington
$145K - $450K Price Range
STEPHANIE WOODSIDE
Keller Williams Realty New Orleans
(504) 688-4501
95 Total Sales
3 in Covington
$299,000 Price Range
Brittny McKay
Brittny McKay Real Estate
(504) 470-0914
77 Total Sales
6 in Covington
$529K - $699K Price Range
Dalton Adams
CENTURY 21 Bessette Flavin
(985) 202-9839
116 Total Sales
3 in Covington
$230K - $365K Price Range
LIZ BAER
Crescent Sotheby's International Realty
(504) 641-8941
36 Total Sales
6 in Covington
$445K - $469K Price Range
We collect this data history from publicly available records. To have your information removed, we recommend requesting removal directly through your county’s website.
| Date | Buyer | Sale Price | Title Company |
|---|---|---|---|
| $450,000 | Fidelity National Title Insu | ||
| Holladay Thomas Jennifer | $64,900 | None Available |
We collect this data history from publicly available records. To have your information removed, we recommend requesting removal directly through your county’s website.
| Date | Event | Price | List to Sale | Price per Sq Ft |
|---|---|---|---|---|
| 07/30/2021 07/30/21 | Sold | -- | -- | -- |
| 06/30/2021 06/30/21 | Pending | -- | -- | -- |
| 05/24/2021 05/24/21 | For Sale | $450,000 | -- | $143 / Sq Ft |
We collect this data history from publicly available records. To have your information removed, we recommend requesting removal directly through your county’s website.
| Year | Tax Paid | Tax Assessment Tax Assessment Total Assessment is a certain percentage of the fair market value that is determined by local assessors to be the total taxable value of land and additions on the property. | Land | Improvement |
|---|---|---|---|---|
| 2025 | $3,342 | $36,770 | $6,500 | $30,270 |
| 2024 | $3,342 | $36,770 | $6,500 | $30,270 |
| 2023 | $3,469 | $36,270 | $6,000 | $30,270 |
| 2022 | $375,939 | $36,270 | $6,000 | $30,270 |
| 2021 | $3,842 | $37,068 | $6,000 | $31,068 |
| 2020 | $3,818 | $37,068 | $6,000 | $31,068 |
| 2019 | $5,302 | $39,406 | $5,874 | $33,532 |
| 2018 | $5,308 | $39,406 | $5,874 | $33,532 |
| 2017 | $5,386 | $39,406 | $5,874 | $33,532 |
| 2016 | $5,409 | $39,406 | $5,874 | $33,532 |
| 2015 | $4,365 | $38,073 | $5,675 | $32,398 |
| 2014 | $18 | $124 | $124 | $0 |
| 2013 | -- | $124 | $124 | $0 |
Seller's Agent in 2021
Amanda Stevens
Berkshire Hathaway HomeServices Preferred, REALTOR
(985) 687-2416
150 Total Sales
SB
Seller Co-Listing Agent in 2021
Stephen Brooks
Berkshire Hathaway HomeServices Preferred, REALTOR
(985) 335-4756
95 Total Sales
Buyer's Agent in 2021
Gina Constantino
ERA Top Agent Realty
(985) 630-3301
95 Total Sales
Source: ROAM MLS
MLS Number: 2300861
APN: 120564
Ask me questions while you tour the home.