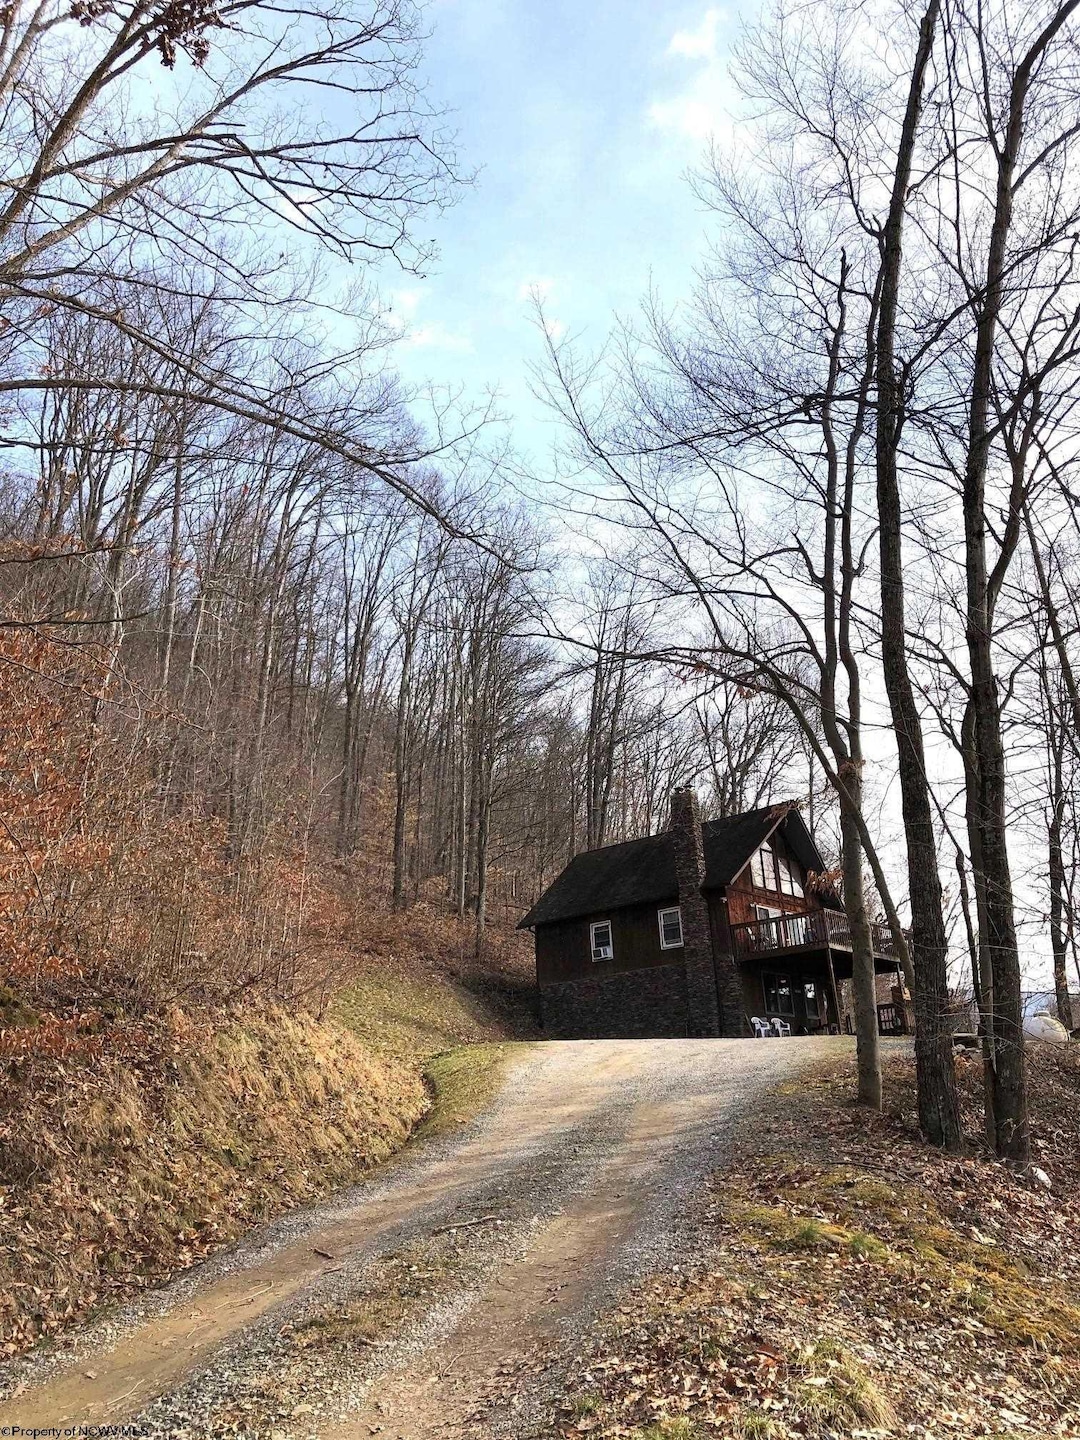
NOT LISTED FOR SALE

102 Hunter Rd Beverly, WV 26253

3 Beds
2 Baths
1,716 Sq Ft
9.95 Acre Lot

Sale Details

Date Sold: March 25, 2024

Last sale price $230,000 $134 Per Sq Ft

1 Day on Market

Highlights

  • Panoramic View
  • Deck
  • Wooded Lot
  • Cape Cod Architecture
  • Wood Burning Stove
  • Cathedral Ceiling

About This Home

As of March 2024

Private setting and wooded +/_ 10 acres to explore!! Home has numerous updates throughout. Maple Flooring, Custom Kitchen with Kraftmaid cabinets and granite countertops, ceramic tile flooring, handcrafted woodwork & interior doors and more! Panoramic views!! Hiking and ATV trails through acreage. All appliances convey and two storage buildings! A must see. Call today!! Sold with additional 9.5 AC.

Last Agent to Sell the Property

Kellie Rexrode

PINGLEY REALTY, LLC License #WV0027108 Listed on: 02/11/2024

Last Buyer's Agent

Luann McDowell

KEPNER REALTY LLC License #WV0007481

Create a Home Valuation Report for This Property
The Home Valuation Report is an in-depth analysis detailing your home's value as well as a comparison with similar homes in the area

Home Details

Home Type

  • Single Family

Est. Annual Taxes

  • $403

Year Built

  • Built in 1980

Lot Details

  • 9.95 Acre Lot
  • Rural Setting
  • Sloped Lot
  • Wooded Lot
  • Private Yard

Property Views

  • Panoramic
  • Mountain

Home Design

  • Cape Cod Architecture
  • Block Foundation
  • Frame Construction
  • Shingle Roof
  • Wood Siding
  • Stone Siding
  • T111 Siding

Interior Spaces

  • 1,716 Sq Ft Home
  • 3-Story Property
  • Cathedral Ceiling
  • Ceiling Fan
  • 1 Fireplace
  • Wood Burning Stove
  • Window Treatments

Kitchen

  • Range
  • Dishwasher

Flooring

  • Wood
  • Wall to Wall Carpet
  • Ceramic Tile

Bedrooms and Bathrooms

  • 3 Bedrooms
  • 2 Full Bathrooms
  • Garden Bath

Laundry

  • Laundry on main level
  • Dryer
  • Washer

Parking

  • 3 Car Parking Spaces
  • Off-Street Parking

Outdoor Features

  • Balcony
  • Deck
  • Shed
  • Porch

Schools

  • Beverly Elementary School
  • Elkins Middle School
  • Elkins High School

Utilities

  • Forced Air Heating and Cooling System
  • Heating System Uses Wood
  • Heating System Uses Propane
  • 200+ Amp Service
  • Electric Water Heater
  • High Speed Internet
  • Cable TV Available

Listing and Financial Details

  • Security Deposit $1,000
  • Assessor Parcel Number 62.20 & 17

Community Details

Overview

  • No Home Owners Association

Recreation

  • Community Playground
  • Park

Home Details

Home Type

Single Family

Est. Annual Taxes

$403

Year Built

Built in 1980

Lot Details

9.95 Acres

Listing Details

  • OFFICELIST_ADDRESS: 102 Hunter Road
  • Directions: From Elkins travel US 219 S (5 lane toward Beverly) turn left onto Kings Run Rd, continue 3 miles. At stop sign turn left onto Files Creek Rd. Directly past the Camp Pioneer right entrance, driveway is the next left. Gravel driveway, up hill to house.
  • Geo Address Line: 102 Hunter Rd
  • Geo Longitude: -79.840508
  • Geo Primary City: Beverly
  • Geo Quality: 0.95
  • Geo Subdivision: WV
  • Handicap Modified: No
  • List Type: Exclusive Right to Sell
  • Lot Dimension: 3.25AC & 6.7AC
  • Number Of Stories: 3
  • OFFICELIST_STATE: WV
  • Street Designation: Road
  • Building Style: Cape Cod, Other
  • TaxAmountDollars: 403
  • Bdrm2Features: Wall-to-Wall Carpet
  • Bdrm3Features: Wall-to-Wall Carpet
  • Dining Rm Level: 2
  • Family Room Level: 1
  • FinishedSqFtAboveGrade: 1716
  • Kitchen Level: 2
  • Living Rm Level: 2
  • Master Bdrm Level: 2
  • TotalFinLivingArea: 1716
  • Year Built: 1980
  • GatheringRmFeatures: Wood/Coal Stove, Tile Floor
  • PrimaryBdrmFeatures: Wall-to-Wall Carpet
  • Special Features: None
  • Property Sub Type: Detached
  • Stories: 3

Interior Features

  • Has Attic: None
  • Has Basement: None
  • Kitchen Equipment: Cable Ready, Hot Water Heater Elec., High Speed Internet Ready
  • Flooring: Ceramic Tile, Wall-to-Wall Carpet, Wood
  • Interior Amenities: Some Window Treatments, Vaulted Ceilings, Gas Stove Connection, Washer Connection, Electric Dryer Connection, Garden Tub
  • Legal Description: 3.25 AC Files Ck & 6.70 AC Files Ck
  • Lot Sq Ft: 433422
  • Basement Type: Detached
  • Appliances: Dishwasher, Dryer, Range, Refrigerator, Washer, Other
  • DiningRmFeatures: Ceiling Fan(s), Wood Floor, Cathedral/Vaulted Ceiling, Balcony/Deck
  • Fireplace: Wood Burning Stove
  • Kitchen Features: Wood Floor
  • LivingRmFeatures: Ceiling Fan(s), Wood Floor, Window Treatment, Cathedral/Vaulted Ceiling, Built-ins, Balcony/Deck
  • Fireplaces: 1
  • Total Bathrooms: 2
  • Other Room 1: Bathroom
  • Other Room 2: Bathroom
  • Other Room 3: Foyer
  • Other Rooms: Great Room, Gathering Room, Loft, Foyer, Other, First Floor Laundry/Util.

Exterior Features

  • Exterior Construction: Frame
  • Exterior: Stone (composite), T-111, Wood
  • Exterior Features: Porch, Deck, Balcony, Storage Shed/Outbuilding, Private Yard
  • Fence: None
  • Foundation: Block
  • Number of Acres: 9.95
  • Roof: Shingles
  • View: Mountain, Panoramic
  • Waterfront: None

Garage/Parking

  • Garage Spaces: None
  • Parking: 3+ Cars, Off Street Parking

Utilities

  • Cooling: Ceiling Fan(s), Central Air
  • Electricity: 200 Amps
  • Heating: Central Heat, Forced Air, Propane, Wood
  • Water Sewer Description: Aeration System, City Water

Condo/Co-op/Association

  • Community Amenities: Park, Playground
  • Property Description: Rural, Sloping, Wooded
  • HOA: No

Fee Information

  • Tax Class: Single Family Detached

Schools

  • School District: Beverly District
  • Elementary School: Beverly Elementary
  • High School: Elkins High
  • Middle School: Elkins Middle

Lot Info

  • Deed Page: 108
  • Parcel #: 62.20 & 17

Rental Info

  • Minimum Deposit: 1000

Tax Info

  • Tax Year: 2023

Multi Family

  • Unit Number of Bedrooms: 3

MLS Schools

  • School County: Randolph

Property History

We collect this data history from publicly available records. To have your information removed, we recommend requesting removal directly through your county’s website.

Date Event Price List to Sale Price per Sq Ft
03/25/2024 03/25/24 Sold $230,000 +10.0% $134 / Sq Ft
02/12/2024 02/12/24 Pending -- -- --
02/11/2024 02/11/24 For Sale $209,000 -- $122 / Sq Ft
Source: North Central West Virginia REIN

Agents Affiliated with this Home

  • Section Image
  • Section Image
See All Agents

Map

Source: North Central West Virginia REIN

MLS Number: 10152868

North Central West Virginia REIN
Your Personal Tour Guide

Ask me questions while you tour the home.