
Paula Douris
Weichert Realtors
(908) 916-3176
68 Total Sales
1 in Bethlehem Township
$542,000 Price


Estimated Value: $294,794
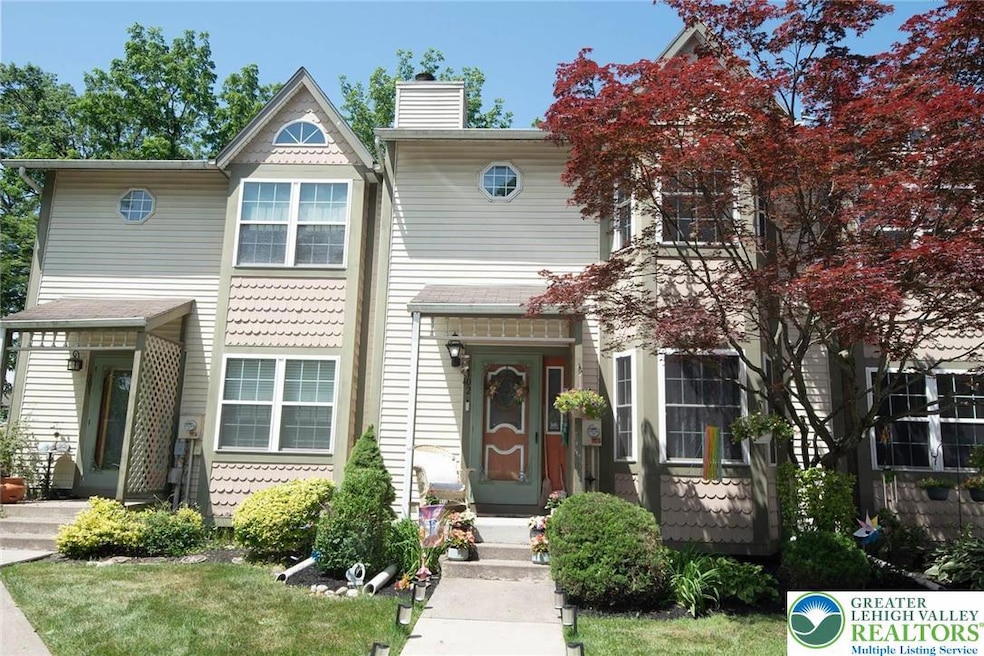
Highest and best offers are due by Tuesday, July 1 at 6 PM.. Maintenance Free Condo Living in the Bethlehem SD is centrally located in Bethlehem Township! As you enter from the covered front porch, you will find a spacious living room, featuring a wood burning fireplace, flowing into the kitchen/dining room. Powder Room is located on the 1st level also. Ample oak cabinetry, a breakfast island, and a large walk in pantry is very desirable. Dining area opens to a deck and private tree lined yard for your outdoor enjoyment. 2nd level is completed by the laundry area (newer LG washer/dryer remain), a Primary Ensuite with 2 large closets, a full hallway bath, and 2 more bedrooms with custom closets. Extra living space is featured in the full finished, heated basement, with ample storage areas. Newer windows, hot water heater, and ceiling fans in all bedrooms are certainly a plus. Relax at the community Clubhouse/pool area on those hot summer days or show your athleticism on the tennis and basketball courts! Lots to do! Close to Rts. 33, 78, and 22 for an easy commute, the Park n Ride for your trips to NYC, Atlantic City, or Philadelphia, the Township Community Center, St. Luke's & Lehigh Valley medical facilities, shopping, restaurants, and schools! Just pack your possessions and enjoy Condo Living!
We collect this data history from publicly available records. To have your information removed, we recommend requesting removal directly through your county’s website.
Paula Douris
Weichert Realtors
(908) 916-3176
68 Total Sales
1 in Bethlehem Township
$542,000 Price
Kyle Spina
Realty One Group Supreme
(484) 341-7453
100 Total Sales
6 in Bethlehem Township
$260K - $650K Price Range
Shona Joyner
Weichert Realtors
(848) 281-0665
103 Total Sales
8 in Bethlehem Township
$285K - $450K Price Range
Nidhi Sharma
Weichert Realtors - Allentown
(484) 666-5597
83 Total Sales
2 in Bethlehem Township
$470K - $527K Price Range
Reema Richie
Weichert Realtors - Allentown
(610) 822-9671
56 Total Sales
1 in Bethlehem Township
$460,000 Price
Rossana Martinez
Real of Pennsylvania
(484) 218-2858
51 Total Sales
1 in Bethlehem Township
$243,000 Price
We collect this data history from publicly available records. To have your information removed, we recommend requesting removal directly through your county’s website.
| Date | Buyer | Sale Price | Title Company |
|---|---|---|---|
| $290,000 | Trident Land Transfer | ||
| $172,500 | Trident Land Transfer Compan | ||
| -- | Closing Usa | ||
| $178,000 | None Available |
We collect this data history from publicly available records. To have your information removed, we recommend requesting removal directly through your county’s website.
| Date | Status | Borrower | Loan Amount |
|---|---|---|---|
| Open | $275,500 | ||
| Previous Owner | $5,000 | ||
| Previous Owner | $167,325 | ||
| Closed | $158,674 | ||
| Closed | $174,755 | ||
| Previous Owner | $40,000 |
We collect this data history from publicly available records. To have your information removed, we recommend requesting removal directly through your county’s website.
| Date | Event | Price | List to Sale | Price per Sq Ft | Prior Sale |
|---|---|---|---|---|---|
| 08/05/2025 08/05/25 | Sold | $290,000 | +5.5% | $150 / Sq Ft | |
| 07/03/2025 07/03/25 | Off Market | $275,000 | -- | -- | |
| 06/25/2025 06/25/25 | For Sale | $275,000 | +59.4% | $143 / Sq Ft | |
| 06/26/2018 06/26/18 | Sold | $172,500 | 0.0% | $111 / Sq Ft | View Prior Sale |
| 05/23/2018 05/23/18 | Pending | -- | -- | -- | |
| 05/11/2018 05/11/18 | For Sale | $172,500 | -- | $111 / Sq Ft |
We collect this data history from publicly available records. To have your information removed, we recommend requesting removal directly through your county’s website.
| Year | Tax Paid | Tax Assessment Tax Assessment Total Assessment is a certain percentage of the fair market value that is determined by local assessors to be the total taxable value of land and additions on the property. | Land | Improvement |
|---|---|---|---|---|
| 2026 | $486 | $45,000 | $0 | $45,000 |
| 2025 | $486 | $45,000 | $0 | $45,000 |
| 2024 | $3,453 | $45,000 | $0 | $45,000 |
| 2023 | $3,465 | $45,000 | $0 | $45,000 |
| 2022 | $3,434 | $45,000 | $0 | $45,000 |
| 2021 | $3,407 | $45,000 | $0 | $45,000 |
| 2020 | $3,411 | $45,000 | $0 | $45,000 |
| 2019 | $3,398 | $45,000 | $0 | $45,000 |
| 2018 | $3,305 | $45,000 | $0 | $45,000 |
| 2017 | $3,282 | $45,000 | $0 | $45,000 |
| 2016 | -- | $45,000 | $0 | $45,000 |
| 2015 | -- | $45,000 | $0 | $45,000 |
| 2014 | -- | $45,000 | $0 | $45,000 |
Seller's Agent in 2025
Barbara Gorman
Weichert Realtors - Allentown
(610) 601-2828
106 Total Sales
Buyer's Agent in 2025
Brian Baker
BHHS Fox & Roach
(484) 695-9799
29 Total Sales
Seller's Agent in 2018
Cass Chies
Diamond 1st Real Estate LLC
(610) 900-4300
340 Total Sales
Buyer's Agent in 2018
Richard Norton
Coldwell Banker Hearthside
(610) 703-7636
24 Total Sales
Source: Greater Lehigh Valley REALTORS®
MLS Number: 759961
APN: M7NE3-1-155-0205
Disclaimer: Certain information contained herein is derived from information provided by parties other than Homes.com. All information provided is deemed reliable, but is not guaranteed to be accurate and should be independently verified.
IDX information is provided exclusively for personal, non-commercial use, and may not be used for any purpose other than to identify prospective properties consumers may be interested in purchasing.
Information is deemed reliable but not guaranteed.
Ask me questions while you tour the home.