
Jennifer Duhon
Responds Quickly
Century 21 Action Realty
(337) 273-0960
95 Total Sales
1 in Kaliste Saloom
$505,000 Price

Estimated Value: $377,537
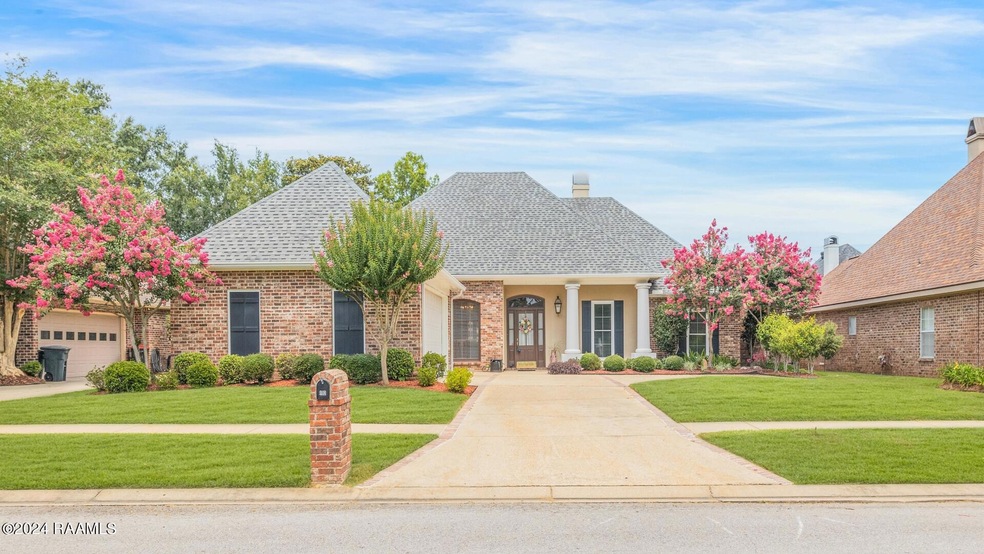
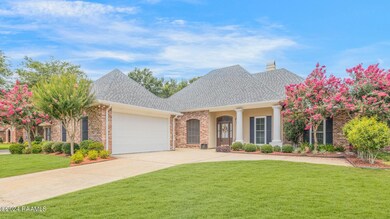
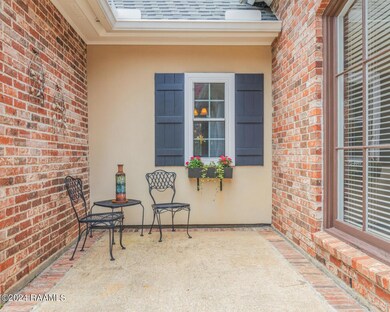

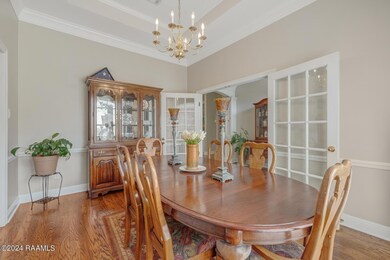
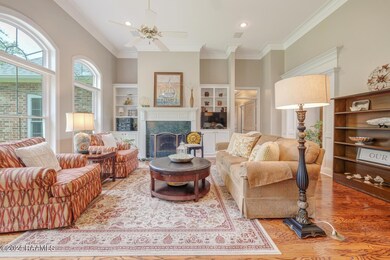
Meticulously maintained home sure to please the most prudent buyer. Located on a quiet cul-de-sac in desirable Austin Village. 9' 10' & 12' ceilings and beautiful crown molding run throughout this home.The floor plan offers a wonderful layout with a beautiful foyer entrance and a dining room that can be closed off with double French doors and French pocket door. The nice-sized living room with tall windows has views of the pretty backyard, plus a gas fireplace, built-ins, 12' ceilings, and wood floors. The kitchen offers an abundance of cabinets, center island, pantry, and a spacious keeping room. Much of the living areas have just been freshly painted. The laundry room offers good storage, a sink, counter space, and hanging area.The bedroom area can be closed off from living areas and provides a hallway separating the primary bedroom from the other three bedrooms. The primary bedroom also has views of the backyard and patio area. The primary bath is spacious and has separate sink areas. In 2018, the shower was tiled and a new glass door installed. There are also three nice size bedrooms, each with walk-in closets, easy access to the spacious bathroom with double sinks, and a separate tub/toilet area. There is a covered patio and extended concrete area that offers an inviting spot for enjoying the outdoors. Beautiful mature trees at property edge provide a pleasant atmosphere and additional shade in backyard.Major improvements: 2024 - Interior walls painted in Foyer, Dining, Living, Kitchen, Keeping, Kitchen hallway and bedroom hallway, 2023 - HVAC outdoor condenser/ indoor coil (warranty through 2033) 2022 - Wall oven, Gas cooktop, & Exhaust hood. 2021 - Roof 2018 - Remodeled Shower in primary bath with tile and frameless glass door, Windows replaced (double hung, insulated, tilt) Lifetime, Non-prorated, Transferable warranty. (See the complete list of upgrades & replacements)The bedroom area can be closed off from living areas and provides a hallway separating the primary bedroom from the other three bedrooms. The primary bedroom also has views of the backyard and patio area. The primary bath is spacious and has separate sink areas. In 2018, the shower was tiled and a new glass door installed. There are also three nice size bedrooms, each with walk-in closets, easy access to the spacious bathroom with double sinks, and a separate tub/toilet area. There is a covered patio and extended concrete area that offers an inviting spot for enjoying the outdoors. Beautiful mature trees at property edge provide a pleasant atmosphere and additional shade in backyard.Major improvements: 2024 - Interior walls painted in Foyer, Dining, Living, Kitchen, Keeping, Kitchen hallway and bedroom hallway, 2023 - HVAC outdoor condenser/ indoor coil (warranty through 2033) 2022 - Wall oven, Gas cooktop, & Exhaust hood. 2021 - Roof 2018 - Remodeled Shower in primary bath with tile and frameless glass door, Windows replaced (double hung, insulated, tilt) Lifetime, Non-prorated, Transferable warranty. (See the complete list of upgrades & replacements) The bedroom area can be closed off from living areas and provides a hallway separating the primary bedroom from the other three bedrooms. The primary bedroom also has views of the backyard and patio area. The primary bath is spacious and has separate sink areas. In 2018, the shower was tiled and a new glass door installed. There are also three nice size bedrooms, each with walk-in closets, easy access to the spacious bathroom with double sinks, and a separate tub/toilet area. There is a covered patio and extended concrete area that offers an inviting spot for enjoying the outdoors. Beautiful mature trees at property edge provide a pleasant atmosphere and additional shade in backyard. Major improvements: 2024 - Interior walls painted in Foyer, Dining, Living, Kitchen, Keeping, Kitchen hallway and bedroom hallway, 2023 - HVAC outdoor condenser/ indoor coil (warranty through 2033) 2022 - Wall oven, Gas cooktop, & Exhaust hood. 2021 - Roof 2018 - Remodeled Shower in primary bath with tile and frameless glass door, Windows replaced (double hung, insulated, tilt) Lifetime, Non-prorated, Transferable warranty. (See the complete list of upgrades & replacements)
Last Buyer's Agent
Sean Hettich
Keller Williams Realty Acadiana
We collect this data history from publicly available records. To have your information removed, we recommend requesting removal directly through your county’s website.
Jennifer Duhon
Century 21 Action Realty
(337) 273-0960
95 Total Sales
1 in Kaliste Saloom
$505,000 Price
Laurie Huff
Compass
(337) 273-0685
32 Total Sales
1 in Kaliste Saloom
$85,000 Price
Blake Arceneaux
EXP Realty, LLC
(337) 273-0662
138 Total Sales
1 in Kaliste Saloom
$375,000 Price
Susan Theriot
EXP Realty, LLC
(337) 545-2032
34 Total Sales
1 in Kaliste Saloom
$589,999 Price
Matthew Delcambre
Keaty Real Estate Team
(337) 222-3105
127 Total Sales
3 in Kaliste Saloom
$155K - $406K Price Range
Cachet Banks
EXP Realty, LLC
(985) 509-8774
21 Total Sales
1 in Kaliste Saloom
$272,000 Price
We collect this data history from publicly available records. To have your information removed, we recommend requesting removal directly through your county’s website.
| Date | Buyer | Sale Price | Title Company |
|---|---|---|---|
| $364,000 | Lalande Title | ||
| Mills Michael Ward | $202,000 | None Available |
We collect this data history from publicly available records. To have your information removed, we recommend requesting removal directly through your county’s website.
| Date | Event | Price | List to Sale | Price per Sq Ft |
|---|---|---|---|---|
| 08/06/2024 08/06/24 | Sold | -- | -- | -- |
| 06/20/2024 06/20/24 | Pending | -- | -- | -- |
| 06/10/2024 06/10/24 | For Sale | $368,000 | -- | $154 / Sq Ft |
We collect this data history from publicly available records. To have your information removed, we recommend requesting removal directly through your county’s website.
| Year | Tax Paid | Tax Assessment Tax Assessment Total Assessment is a certain percentage of the fair market value that is determined by local assessors to be the total taxable value of land and additions on the property. | Land | Improvement |
|---|---|---|---|---|
| 2025 | $2,970 | $28,554 | $5,783 | $22,771 |
| 2024 | $2,354 | $28,554 | $5,783 | $22,771 |
| 2023 | $2,354 | $27,759 | $5,783 | $21,976 |
| 2022 | $2,905 | $27,759 | $5,783 | $21,976 |
| 2021 | $2,914 | $27,759 | $5,783 | $21,976 |
| 2020 | $2,905 | $27,759 | $5,783 | $21,976 |
| 2019 | $1,670 | $27,759 | $5,783 | $21,976 |
| 2018 | $2,201 | $27,759 | $5,783 | $21,976 |
| 2017 | $2,199 | $27,760 | $5,480 | $22,280 |
| 2015 | $2,197 | $27,760 | $5,480 | $22,280 |
| 2013 | -- | $27,760 | $5,480 | $22,280 |
AM
Seller's Agent in 2024
Angel Metrejean
Compass
(337) 233-9700
9 in this area
27 Total Sales
SH
Buyer's Agent in 2024
Sean Hettich
Keller Williams Realty Acadiana
Source: REALTOR® Association of Acadiana
MLS Number: 24005521
APN: 6092077
Disclaimer: Certain information contained herein is derived from information provided by parties other than Homes.com. All information provided is deemed reliable, but is not guaranteed to be accurate and should be independently verified.
The data relating to real estate for sale on this web site comes in part from the IDX Program of the REALTOR® Association of Acadiana’ MLS. IDX information is provided exclusively for consumers' personal, non-commercial use and may not be used for any purpose other than to identify prospective properties consumers may be interested in purchasing. Information deemed reliable, but not guaranteed accurate.
Ask me questions while you tour the home.