
Candace Tait
The Joan Killian Everett Company, LLC
(980) 759-8846
53 Total Sales
1 in Morganton
$192,500 Price
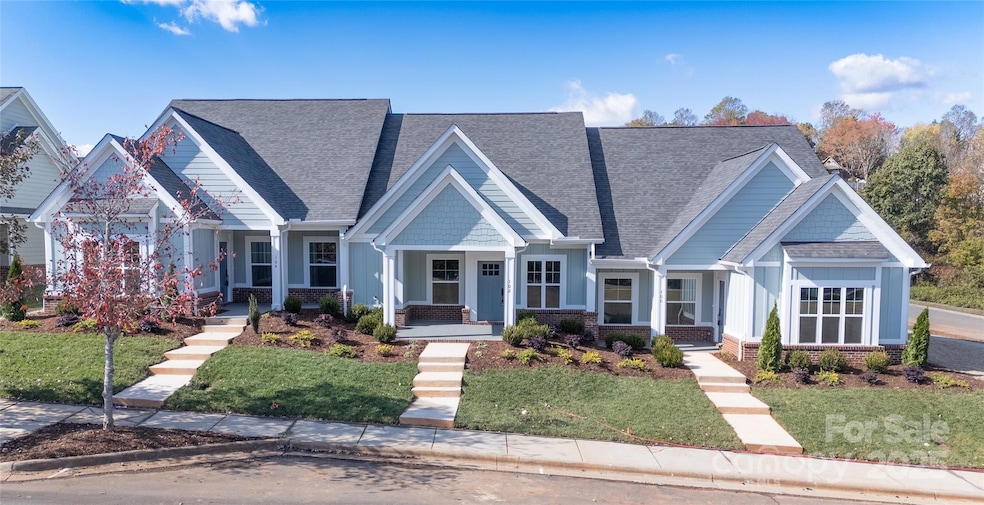


Elegant single-level living awaits in Henry’s Glen. This brand-new townhouse, just minutes from downtown Morganton, offers an open-concept design with a soaring vaulted great room that blends the living, dining, and kitchen areas. A cozy gas fireplace anchors the space, while the chef’s kitchen features custom cabinetry, quartz countertops, and a full suite of appliances.
The home includes spacious bedroom and a hall bath with ceramic tile. The private primary suite opens to a patio retreat and boasts a walk-in closet plus a spa-style bath with ceramic flooring and a walk-in shower.
Thoughtful details abound—9-foot ceilings, crown molding, luxury flooring, and designer finishes throughout. An oversized single garage with rear-street access adds both convenience and curb appeal. Completion is scheduled for October 2025—secure your place now in this sought-after community.
Last Agent to Sell the Property
Berkshire Hathaway HomeServices Blue Ridge REALTORS® Brokerage Email: mwatts.bhhsbrr@gmail.com License #170338 Listed on: 09/20/2025
Last Buyer's Agent
Berkshire Hathaway HomeServices Blue Ridge REALTORS® Brokerage Email: mwatts.bhhsbrr@gmail.com License #170338 Listed on: 09/20/2025
Candace Tait
The Joan Killian Everett Company, LLC
(980) 759-8846
53 Total Sales
1 in Morganton
$192,500 Price
Crystal Honeycutt
Mountain Lake Realty
(828) 655-7887
116 Total Sales
2 in Morganton
$235K - $710K Price Range
Lauren Hart
Hart Real Estate
(828) 624-6354
156 Total Sales
2 in Morganton
$262K - $307K Price Range
Tony Colella
Western Piedmont Real Estate, LLC
(828) 554-0684
75 Total Sales
17 in Morganton
$163K - $480K Price Range
Glenn Fisher
Lake Homes Realty LLC
(828) 800-0592
172 Total Sales
1 in Morganton
$335,000 Price
Sunday Grant
GreyBeard Realty
(828) 548-1708
148 Total Sales
1 in Morganton
$179,900 Price
We collect this data history from publicly available records. To have your information removed, we recommend requesting removal directly through your county’s website.
| Date | Event | Price | List to Sale | Price per Sq Ft |
|---|---|---|---|---|
| 08/31/2026 08/31/26 | Sold | $270,000 | -10.0% | $236 / Sq Ft |
| 08/19/2026 08/19/26 | Pending | -- | -- | -- |
| 01/20/2026 01/20/26 | Price Changed | $299,900 | -7.7% | $262 / Sq Ft |
| 09/20/2025 09/20/25 | For Sale | $325,000 | -- | $284 / Sq Ft |
Seller's Agent in 2026
Mike Watts
Berkshire Hathaway HomeServices Blue Ridge REALTORS®
(828) 443-4861
74 Total Sales
Source: Canopy MLS
MLS Number: 4304764
Disclaimer: Certain information contained herein is derived from information provided by parties other than Homes.com. All information provided is deemed reliable, but is not guaranteed to be accurate and should be independently verified.
All data is obtained from various sources and may not have been verified by broker or MLS GRID. Supplied Open House Information is subject to change without notice. All information should be independently reviewed and verified for accuracy. Properties may or may not be listed by the office/agent presenting the information. Some IDX listings have been excluded from this website.
Based on information submitted to the MLS GRID
Listings courtesy of Canopy MLS as distributed by MLS GRID
Ask me questions while you tour the home.