
Seller's Agent in 2026
Sandy McCord
South Towne Realtors, LLC
(256) 673-2158
27 Total Sales
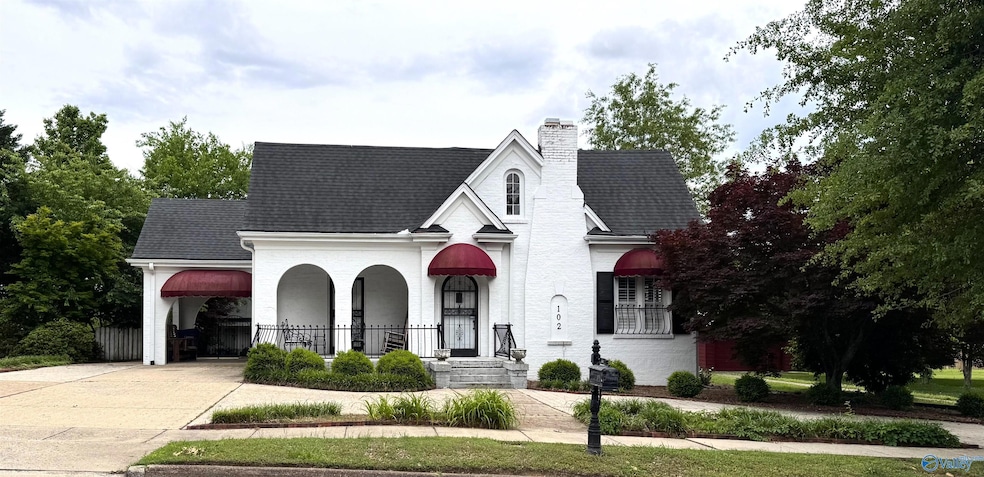
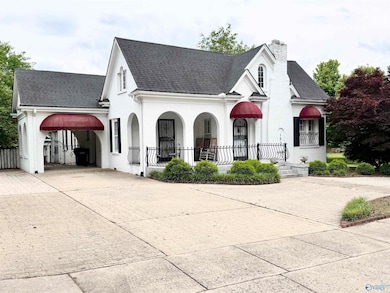
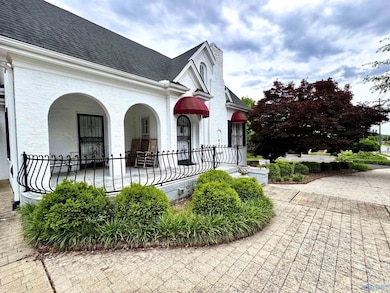
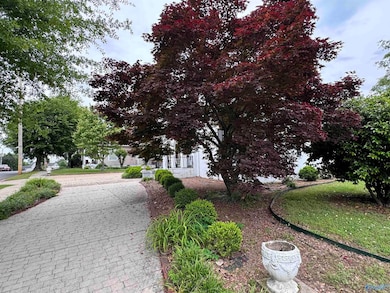
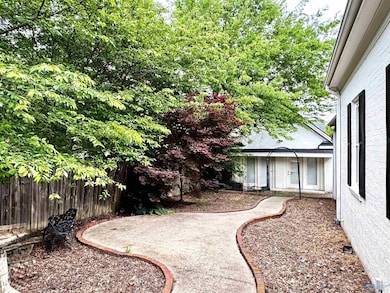
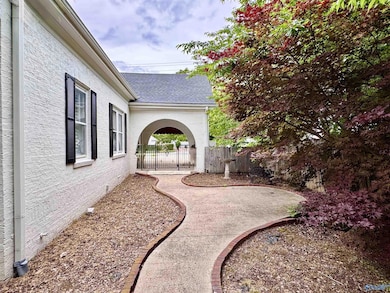
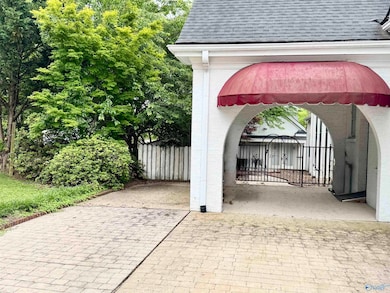
Charming, historic home located in the heart of downtown Albertville. 3bd/2ba wood floors, kitchen w/breakfast area, dining room, large living room w/fireplace, sunroom, cozy den, private master bedroom & bath. Lots of windows with plantation blinds for natural light. Gated courtyard leads to detached living space w/full bath & kitchenette. Det garage w/upstairs finished space offers tons of possibilities. Beautifully landscaped w/privacy fence, stamped concrete circle drive, covered front porch w/wrought iron, carport, covered grill porch off sunroom, & partial basement. Short walk to high school, library, park, dining and shopping on lively Main Street. Tours daily
Last Agent to Sell the Property
South Towne Realtors, LLC License #73931 Listed on: 05/17/2025
We collect this data history from publicly available records. To have your information removed, we recommend requesting removal directly through your county’s website.
We collect this data history from publicly available records. To have your information removed, we recommend requesting removal directly through your county’s website.
| Date | Type | Sale Price | Title Company |
|---|---|---|---|
| Warranty Deed | $313,500 | Accommodation/Courtesy Recordi | |
| Warranty Deed | -- | None Available |
We collect this data history from publicly available records. To have your information removed, we recommend requesting removal directly through your county’s website.
| Date | Status | Loan Amount | Loan Type |
|---|---|---|---|
| Open | $307,821 | FHA | |
| Previous Owner | $127,500 | Purchase Money Mortgage |
We collect this data history from publicly available records. To have your information removed, we recommend requesting removal directly through your county’s website.
| Date | Event | Price | List to Sale | Price per Sq Ft |
|---|---|---|---|---|
| 04/28/2026 04/28/26 | Sold | $313,500 | 0.0% | $130 / Sq Ft |
| 04/23/2026 04/23/26 | Pending | -- | -- | -- |
| 09/16/2025 09/16/25 | Price Changed | $313,500 | -3.1% | $130 / Sq Ft |
| 07/15/2025 07/15/25 | Price Changed | $323,500 | -7.2% | $134 / Sq Ft |
| 05/17/2025 05/17/25 | For Sale | $348,500 | -- | $144 / Sq Ft |
We collect this data history from publicly available records. To have your information removed, we recommend requesting removal directly through your county’s website.
| Year | Tax Paid | Tax Assessment Tax Assessment Total Assessment is a certain percentage of the fair market value that is determined by local assessors to be the total taxable value of land and additions on the property. | Land | Improvement |
|---|---|---|---|---|
| 2025 | $2,697 | $58,000 | $0 | $0 |
| 2024 | $2,697 | $54,220 | $0 | $0 |
| 2023 | $2,521 | $51,420 | $3,560 | $47,860 |
| 2022 | $2,391 | $51,420 | $0 | $0 |
| 2021 | $2,208 | $47,480 | $0 | $0 |
| 2020 | $1,933 | $41,560 | $0 | $0 |
| 2017 | $1,834 | $39,260 | $0 | $0 |
| 2015 | -- | $37,860 | $0 | $0 |
| 2014 | -- | $38,000 | $0 | $0 |
Seller's Agent in 2026
Sandy McCord
South Towne Realtors, LLC
(256) 673-2158
27 Total Sales
Buyer's Agent in 2026
Melinda Haynes
Southern Living Real Estate
(256) 531-7297
28 Total Sales
Source: ValleyMLS.com
MLS Number: 21889251
APN: 190210-4-001-026000
Disclaimer: Certain information contained herein is derived from information provided by parties other than Homes.com. All information provided is deemed reliable, but is not guaranteed to be accurate and should be independently verified.
Properties marked with this icon are provided courtesy of the Valley MLS IDX Database. Some or all of the listings displayed may not belong to the firm whose website is being visited.
All information provided is deemed reliable but is not guaranteed and should be independently verified.
Copyright 2026 Valley MLS
Ask me questions while you tour the home.