
Debra Cummings
ERA Kennedy Group
(864) 539-4318
31 Total Sales
1 in Pendleton
$429,179 Price


Estimated Value: $672,000 - $687,000
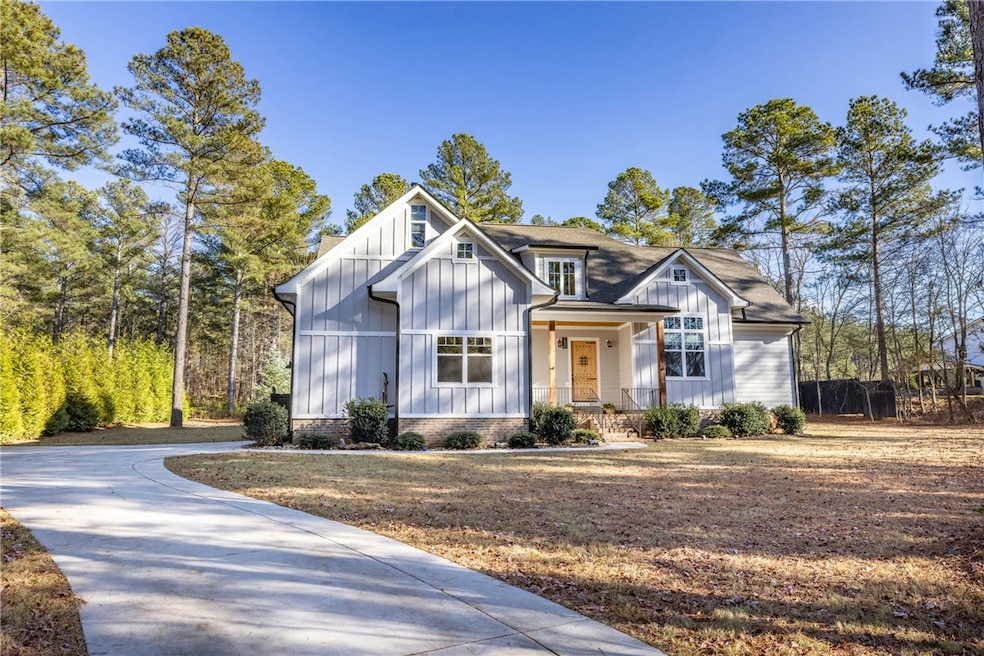
Welcome to the epitome of southern living just 15-minutes from Clemson University, and 5-minutes from the famed Stoneridge Equestrian Center! This rare, 2,916 sf custom home is expertly situated on a 1.78 acres lot. Just moments from amenities but immensely private. Zoned for Anderson School District 4 and Mt. Lebanon Elementary – a National Blue Ribbon Award-winning School. Short-term rentals and a horse permitted. More than a residence, this home’s thoughtful design and location give rise to a truly elevated living experience. Inside you’ll find all the hallmarks of the builder’s craftmanship – coffered ceilings, solid-wood door, oversized windows, quartz countertops, energy-efficient construction, and luxury appliances - coupled with freshly painted rooms, and meticulous upkeep. Cozy up with loved-ones by the fireplace, or enjoy a moment to yourself tucked inside the French doors of the well-appointed study. The chef’s kitchen complete with butler’s pantry and open-concept floorplan is an ideal setting for entertaining or creating culinary favorites. Retreat from a busy day in the main-floor primary suite for a spa-like experience. This expansive area includes two oversized walk-in closets, step-in shower, soaking tub, and dual sinks. Two additional main-floor bedrooms, each with their own full bath attached, make family and guests alike feel special. Upstairs, an oversized bonus room can be used as a home gym, media room, or upgraded to an in-law suite complete with bathroom and closet. Outside, the in-ground saltwater pool with stone diving board and fenced enclosure, professional landscaping, gas firepit, in-ground irrigation, and dual-head outdoor shower create a special backdrop for year-round memories. Keep your horse onsite in the back acreage, enjoy walking under the shade trees, or watch movies under your covered porch. Ample storage and expanded parking. Less than 10-min to grocery stores, fitness, shops, and restaurants. Direct access to Easley, Greenville and beyond. All offers welcome! (Seller is moving due to a medical issue.)
Last Agent to Sell the Property
Monaghan Co Real Estate License #108745 Listed on: 12/06/2025
We collect this data history from publicly available records. To have your information removed, we recommend requesting removal directly through your county’s website.
Debra Cummings
ERA Kennedy Group
(864) 539-4318
31 Total Sales
1 in Pendleton
$429,179 Price
ST
Shannon Todd
Founders Real Estate LLC
(864) 712-7725
40 Total Sales
7 in Pendleton
$155K - $797K Price Range
Justin Smith
JW Martin Real Estate
(828) 332-5957
113 Total Sales
14 in Pendleton
$65K - $630K Price Range
Amber Crain
NorthGroup Real Estate
(864) 633-3779
132 Total Sales
3 in Pendleton
$57K - $362K Price Range
Hope McClain
Jackson Stanley, REALTORS
(864) 712-9996
27 Total Sales
2 in Pendleton
$220K - $324K Price Range
Pam Callaway
Keller Williams Seneca
(864) 614-8657
30 Total Sales
1 in Pendleton
$200,500 Price
We collect this data history from publicly available records. To have your information removed, we recommend requesting removal directly through your county’s website.
| Date | Buyer | Sale Price | Title Company |
|---|---|---|---|
| $650,000 | None Listed On Document | ||
| Denardis Anthony | $630,000 | None Listed On Document | |
| Popham Derrick | $20,000 | None Available | |
| Popham Ashley | $385,950 | None Available | |
| Harrison Darryl C | $35,000 | None Available | |
| J Starr Homes Llc | $56,000 | None Available |
We collect this data history from publicly available records. To have your information removed, we recommend requesting removal directly through your county’s website.
| Date | Status | Borrower | Loan Amount |
|---|---|---|---|
| Open | $585,000 | ||
| Previous Owner | Popham Ashley | $475,000 | |
| Previous Owner | Popham Ashley | $386,605 | |
| Previous Owner | Popham Ashley | $385,950 | |
| Previous Owner | Harrison Darryl C | $300,000 |
We collect this data history from publicly available records. To have your information removed, we recommend requesting removal directly through your county’s website.
| Date | Event | Price | List to Sale | Price per Sq Ft | Prior Sale |
|---|---|---|---|---|---|
| 01/27/2026 01/27/26 | Sold | $650,000 | -1.4% | $223 / Sq Ft | |
| 12/06/2025 12/06/25 | For Sale | $659,000 | +4.6% | $226 / Sq Ft | |
| 11/10/2025 11/10/25 | Sold | $630,000 | -9.9% | $215 / Sq Ft | View Prior Sale |
| 10/06/2025 10/06/25 | Price Changed | $699,000 | -4.7% | $238 / Sq Ft | |
| 08/29/2025 08/29/25 | For Sale | $733,500 | +90.1% | $250 / Sq Ft | |
| 05/28/2020 05/28/20 | Sold | $385,950 | 0.0% | $161 / Sq Ft | View Prior Sale |
| 04/22/2020 04/22/20 | Pending | -- | -- | -- | |
| 04/22/2020 04/22/20 | For Sale | $385,950 | -- | $161 / Sq Ft |
We collect this data history from publicly available records. To have your information removed, we recommend requesting removal directly through your county’s website.
| Year | Tax Paid | Tax Assessment Tax Assessment Total Assessment is a certain percentage of the fair market value that is determined by local assessors to be the total taxable value of land and additions on the property. | Land | Improvement |
|---|---|---|---|---|
| 2025 | $40 | $17,770 | $1,400 | $16,370 |
| 2024 | $40 | $17,770 | $1,400 | $16,370 |
| 2023 | $40 | $17,770 | $1,400 | $16,370 |
| 2022 | $40 | $17,770 | $1,400 | $16,370 |
| 2021 | $40 | $14,500 | $1,400 | $13,100 |
| 2020 | $1,111 | $3,400 | $3,400 | $0 |
| 2019 | $10 | $30 | $30 | $0 |
KW
Seller's Agent in 2026
Kathryn Watson
Monaghan Co Real Estate
(864) 722-2151
102 Total Sales
Seller's Agent in 2025
Justin Smith
JW Martin Real Estate
(828) 421-2734
113 Total Sales
Seller's Agent in 2020
Shaun Murphy
Southern Realtor Associates
(864) 505-5081
149 Total Sales
LV
Buyer's Agent in 2020
Lee Vining
Bauer & Hart
Source: Western Upstate Multiple Listing Service
MLS Number: 20295297
APN: 113-00-05-006
Disclaimer: Certain information contained herein is derived from information provided by parties other than Homes.com. All information provided is deemed reliable, but is not guaranteed to be accurate and should be independently verified.
The data relating to real estate for sale on this Web site comes in part from the Broker Reciprocity Program of the Western Upstate Association of REALTORS®, Inc. and the Western Upstate Multiple Listing Service, Inc
This information is deemed reliable, but not guaranteed. Neither, the Western Upstate Association of REALTORS®, Inc. or Western Upstate Multiple Listing Service of South Carolina, Inc., nor the listing broker, nor their agents or subagents are responsible for the accuracy of the information. The buyer is responsible for verifying all information. This information is provided by the Western Upstate Association of REALTORS®, Inc. and Western Upstate Multiple Listing Service of South Carolina, Inc. for use by its members and is not intended for the use for any other purpose.
Ask me questions while you tour the home.