
Brenda Williams
Howard Hanna Real Estate Svcs.
(757) 704-5844
156 Total Sales
1 in Tabb
$400,000 Price

Estimated Value: $540,000 - $592,000
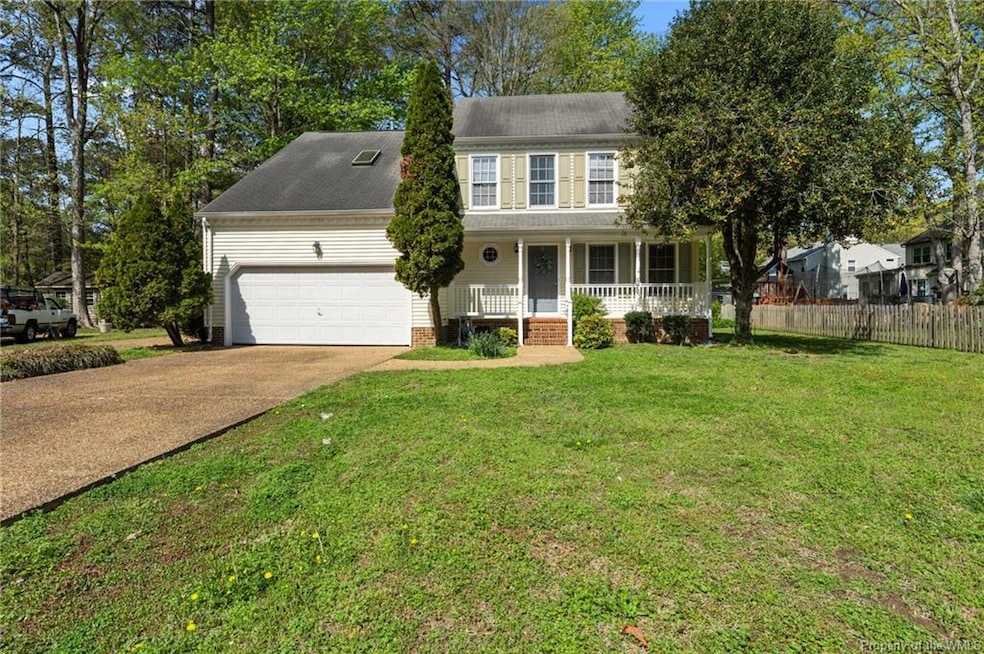
Reporting for duty: a home in the desirable Woods of Tabb neighborhood that’s ready to impress! Nestled on a quiet cul-de-sac with peaceful water views off the back deck, this gem is great for sipping your morning coffee while judging birds like it’s your job. Natural light floods the oversized family room, eat-in kitchen, and formal dining space—great for entertaining or just pretending to host a cooking show. Fresh paint, new flooring, and newer appliances (including a brand-new microwave that hasn’t even learned its full potential yet). The expansive primary suite? Let’s just say—it’s giving rest and recharge. Located near Langley AFB, NASA, Ft. Eustis, shopping, and top-tier fishing spots. Whether you're PCS-ing, upsizing, or just want that “this is the one” feeling—this home delivers. Don’t wait. This one’s a must-see!
Last Agent to Sell the Property
KW Allegiance License #0225219347 Listed on: 04/15/2025
We collect this data history from publicly available records. To have your information removed, we recommend requesting removal directly through your county’s website.
Brenda Williams
Howard Hanna Real Estate Svcs.
(757) 704-5844
156 Total Sales
1 in Tabb
$400,000 Price
Greg Garrett
Garrett Realty Partners
(757) 829-7969
507 Total Sales
53 in Tabb
$80K - $955K Price Range
Linda Jones
BHHS RW Towne Realty
(726) 200-7060
125 Total Sales
2 in Tabb
$320K - $470K Price Range
Cindy Steele
Howard Hanna William E Wood
(757) 703-1606
89 Total Sales
5 in Tabb
$415K - $1.2M Price Range
Kevin Keogh
BHHS RW Towne Realty
(757) 866-4412
107 Total Sales
1 in Tabb
$275,000 Price
Alison Mazzuca
RE/MAX Capital
(757) 418-6809
128 Total Sales
5 in Tabb
$247K - $435K Price Range
We collect this data history from publicly available records. To have your information removed, we recommend requesting removal directly through your county’s website.
| Date | Buyer | Sale Price | Title Company |
|---|---|---|---|
| $500,000 | None Listed On Document | ||
| Spencer Stephen Harold | -- | None Listed On Document |
We collect this data history from publicly available records. To have your information removed, we recommend requesting removal directly through your county’s website.
| Date | Status | Borrower | Loan Amount |
|---|---|---|---|
| Open | $410,000 |
We collect this data history from publicly available records. To have your information removed, we recommend requesting removal directly through your county’s website.
| Date | Event | Price | List to Sale | Price per Sq Ft |
|---|---|---|---|---|
| 06/30/2025 06/30/25 | Sold | $500,000 | -14.5% | $189 / Sq Ft |
| 06/17/2025 06/17/25 | Pending | -- | -- | -- |
| 06/16/2025 06/16/25 | For Sale | $585,000 | 0.0% | $221 / Sq Ft |
| 06/06/2025 06/06/25 | Pending | -- | -- | -- |
| 04/15/2025 04/15/25 | For Sale | $585,000 | -- | $221 / Sq Ft |
We collect this data history from publicly available records. To have your information removed, we recommend requesting removal directly through your county’s website.
| Year | Tax Paid | Tax Assessment Tax Assessment Total Assessment is a certain percentage of the fair market value that is determined by local assessors to be the total taxable value of land and additions on the property. | Land | Improvement |
|---|---|---|---|---|
| 2026 | $4,273 | $547,800 | $142,800 | $405,000 |
| 2025 | $4,273 | $521,900 | $142,800 | $379,100 |
| 2024 | $3,862 | $521,900 | $142,800 | $379,100 |
| 2023 | $3,245 | $421,400 | $142,800 | $278,600 |
| 2022 | $3,287 | $421,400 | $142,800 | $278,600 |
| 2021 | $2,984 | $375,300 | $142,000 | $233,300 |
| 2020 | $2,984 | $375,300 | $142,000 | $233,300 |
| 2019 | $4,278 | $375,300 | $142,000 | $233,300 |
| 2018 | $4,278 | $375,300 | $142,000 | $233,300 |
| 2017 | $2,820 | $375,300 | $142,000 | $233,300 |
| 2016 | $2,820 | $375,300 | $142,000 | $233,300 |
| 2015 | -- | $370,600 | $142,000 | $228,600 |
| 2014 | -- | $370,600 | $142,000 | $228,600 |
Seller's Agent in 2025
Kathleen McKone
KW Allegiance
(757) 951-7976
6 in this area
199 Total Sales
CH
Seller Co-Listing Agent in 2025
Candice Holbrooks
KW Allegiance
(757) 642-6510
3 in this area
38 Total Sales
Buyer's Agent in 2025
Megan Costa
Liz Moore & Associates - NN
(757) 871-8445
6 in this area
70 Total Sales
Source: Williamsburg Multiple Listing Service
MLS Number: 2501115
APN: V03B-4067-3092
Disclaimer: Certain information contained herein is derived from information provided by parties other than Homes.com. All information provided is deemed reliable, but is not guaranteed to be accurate and should be independently verified.
IDX information is provided exclusively for personal, non-commercial use, and may not be used for any purpose other than to identify prospective properties consumers may be interested in purchasing. Information is deemed reliable but not guaranteed.
Ask me questions while you tour the home.