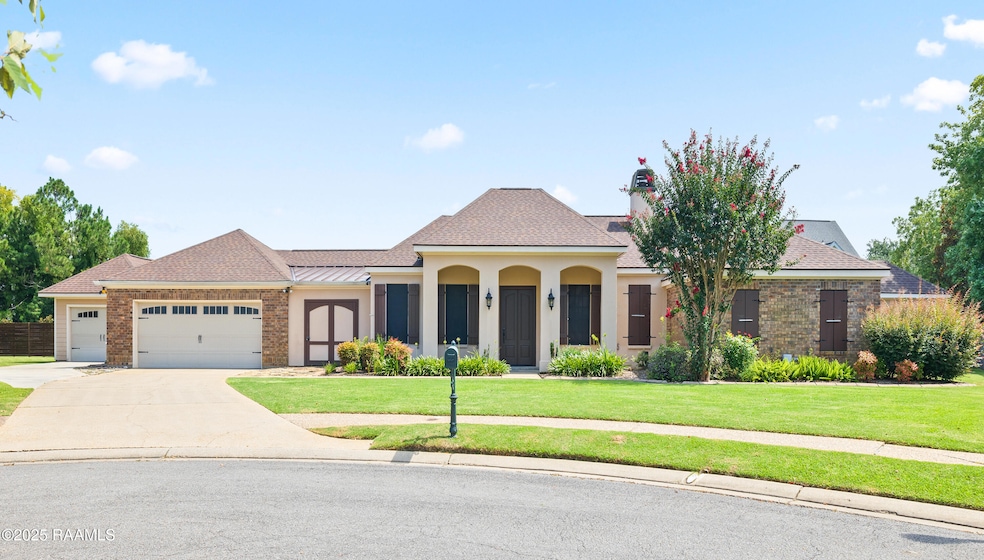


102 La Quinta Ct Broussard, LA 70518
Saint Martin Parish NeighborhoodEstimated payment $2,595/month
Highlights
- Vaulted Ceiling
- Wood Flooring
- Walk-In Pantry
- Traditional Architecture
- 1 Fireplace
- Cul-De-Sac
About This Home

Welcome to 102 La Quinta Court, located in one of the most prestigious private neighborhoods of LE TRIOMPHE. The spacious open floor plan and natural light provided, offers both elegance and comfort. Featuring hardwood floors and crown molding, the living areas provide a warm, inviting atmosphere, while the formal dining room is perfect for hosting guests. The large kitchen features ample cabinetry, a large center island, and plenty of counter space for all your creations. Plus, a built-in desk area provides additional workspace. Adjacent to the kitchen is a sunroom, a flexible space ideal for relaxing, working or entertaining. The primary bedroom is a luxurious retreat, offering hardwood floors, crown molding and an ensuite bath with double vanities, a custom walk-in shower, and a spacious walk-in closet--the perfect retreat after a long day. Laundry room is complete with a wash sink and built-in storage to help keep things organized. Step outside to the backyard, which features a covered pergola, perfect for outdoor gatherings or quiet evenings. The privacy fence and gate access ensure your space remains secluded. The three-car garage provides plenty of space for vehicles and additional work space for projects or storage. Home generator offers peace of mind and uninterrupted comfort. Schedule your showing today!
Home Details
Home Type
- Single Family
Year Built
- Built in 1986
Lot Details
- 14,375 Sq Ft Lot
- Cul-De-Sac
- Privacy Fence
- Wood Fence
- Landscaped
HOA Fees
- $133 Monthly HOA Fees
Parking
- 3 Car Garage
Home Design
- Traditional Architecture
- Brick Exterior Construction
- Slab Foundation
- Composition Roof
- HardiePlank Type
Interior Spaces
- 2,650 Sq Ft Home
- 1-Story Property
- Crown Molding
- Vaulted Ceiling
- 1 Fireplace
Kitchen
- Walk-In Pantry
- Stove
- Dishwasher
- Kitchen Island
- Disposal
Flooring
- Wood
- Tile
Bedrooms and Bathrooms
- 3 Bedrooms
- Walk-In Closet
- Double Vanity
Laundry
- Laundry Room
- Washer and Electric Dryer Hookup
Outdoor Features
- Pergola
Schools
- St Martinville Elementary And Middle School
- St Martinville High School
Utilities
- Central Heating and Cooling System
- Power Generator
Community Details
- Association fees include ground maintenance
- Le Triomphe Subdivision
Listing and Financial Details
- Tax Lot 41
Map
Home Values in the Area
Average Home Value in this Area
Tax History
We collect this data history from publicly available records. To have your information removed, we recommend requesting removal directly through your county’s website.
| Year | Tax Paid | Tax Assessment Tax Assessment Total Assessment is a certain percentage of the fair market value that is determined by local assessors to be the total taxable value of land and additions on the property. | Land | Improvement |
|---|---|---|---|---|
| 2025 | $2,237 | $29,750 | $6,480 | $23,270 |
| 2024 | $2,991 | $29,750 | $6,480 | $23,270 |
| 2023 | $2,301 | $29,750 | $6,480 | $23,270 |
| 2022 | $2,299 | $29,750 | $6,480 | $23,270 |
| 2021 | $3,074 | $29,750 | $6,480 | $23,270 |
| 2020 | $3,066 | $29,750 | $6,480 | $23,270 |
| 2019 | $2,706 | $33,550 | $6,480 | $27,070 |
| 2018 | $2,673 | $33,550 | $6,480 | $27,070 |
| 2017 | $3,442 | $33,550 | $6,480 | $27,070 |
| 2016 | $3,294 | $33,550 | $6,480 | $27,070 |
| 2015 | $3,483 | $33,550 | $6,480 | $27,070 |
| 2014 | $3,206 | $30,890 | $6,480 | $24,410 |
| 2013 | $3,206 | $30,890 | $6,480 | $24,410 |
Property History
We collect this data history from publicly available records. To have your information removed, we recommend requesting removal directly through your county’s website.
| Date | Event | Price | List to Sale | Price per Sq Ft |
|---|---|---|---|---|
| 08/24/2026 08/24/26 | Price Changed | $415,000 | -1.2% | $157 / Sq Ft |
| 08/04/2026 08/04/26 | For Sale | $420,000 | 0.0% | $158 / Sq Ft |
| 08/01/2026 08/01/26 | Off Market | -- | -- | -- |
| 06/24/2026 06/24/26 | Price Changed | $420,000 | -1.2% | $158 / Sq Ft |
| 05/05/2026 05/05/26 | Price Changed | $425,000 | -1.2% | $160 / Sq Ft |
| 02/27/2026 02/27/26 | Price Changed | $430,000 | -1.1% | $162 / Sq Ft |
| 01/16/2026 01/16/26 | Price Changed | $435,000 | -3.3% | $164 / Sq Ft |
| 11/20/2025 11/20/25 | Price Changed | $450,000 | -2.2% | $170 / Sq Ft |
| 11/03/2025 11/03/25 | Price Changed | $460,000 | -3.2% | $174 / Sq Ft |
| 09/13/2025 09/13/25 | For Sale | $475,000 | -- | $179 / Sq Ft |
Purchase History
We collect this data history from publicly available records. To have your information removed, we recommend requesting removal directly through your county’s website.
| Date | Type | Sale Price | Title Company |
|---|---|---|---|
| Deed | $288,000 | -- | |
| Cash Sale Deed | $232,500 | -- |
Mortgage History
We collect this data history from publicly available records. To have your information removed, we recommend requesting removal directly through your county’s website.
| Date | Status | Loan Amount | Loan Type |
|---|---|---|---|
| Open | $188,000 | Purchase Money Mortgage | |
| Previous Owner | $186,000 | Future Advance Clause Open End Mortgage |
Source: REALTOR® Association of Acadiana
MLS Number: 2500003434

APN: 19602A3916
Disclaimer: Certain information contained herein is derived from information provided by parties other than Homes.com. All information provided is deemed reliable, but is not guaranteed to be accurate and should be independently verified.
The data relating to real estate for sale on this web site comes in part from the IDX Program of the REALTOR® Association of Acadiana’ MLS. IDX information is provided exclusively for consumers' personal, non-commercial use and may not be used for any purpose other than to identify prospective properties consumers may be interested in purchasing. Information deemed reliable, but not guaranteed accurate.
- 200 Baltusrol Dr
- 9 Le Triomphe Pkwy
- 1251 Evangeline Thruway
- 102 Bear Creek Ct
- Tbd the Lake Dr (Lot 38)
- Tbd the Lake Dr (Lot 37) Dr
- 204 Inverness Ln
- 1050 the Lake Dr
- 1044 the Lake Dr
- Lot 15 Tbd the Lake Dr
- Tbd the Lake Dr
- Tbd the Lake Dr
- 106 Augusta Dr
- Tbd the Lake Dr (Lot 26)
- 1001 the Lake Dr
- Tbd Le Triomphe Pkwy
- 204 Sawgrass Ln
- 1152 Evangeline Thruway
- 1147 Le Triomphe Pkwy
- 306 Sawgrass Ln
- 125 Lake Ridge Dr
- 4400 Chemin Metairie Pkwy
- 103 Grand Oak Dr
- 101 Autumn Row
- 113 Gentle Island Dr
- 315 Hill Ridge Dr
- 308 Hill Ridge Dr
- 202 Rue Cordorcet
- 103 Fleet Way
- 139 Iberia St Unit B
- 206 Oak Hill Ln
- 101 Seneca Cir
- 204 Romero St Unit B
- 204 Romero St
- 204 Romero St
- 209 Mintmere Ln
- 111 Firethorn Dr
- 109 Firethorn Dr
- 214 Harton Rd
- 139 Iberia St
Ask me questions while you tour the home.