
Paul Frischer
Berkshire Hathaway HomeServices Chicago
(224) 207-8723
56 Total Sales
1 in Wilmette
$739,000 Price


Estimated Value: $3,538,000 - $4,923,948
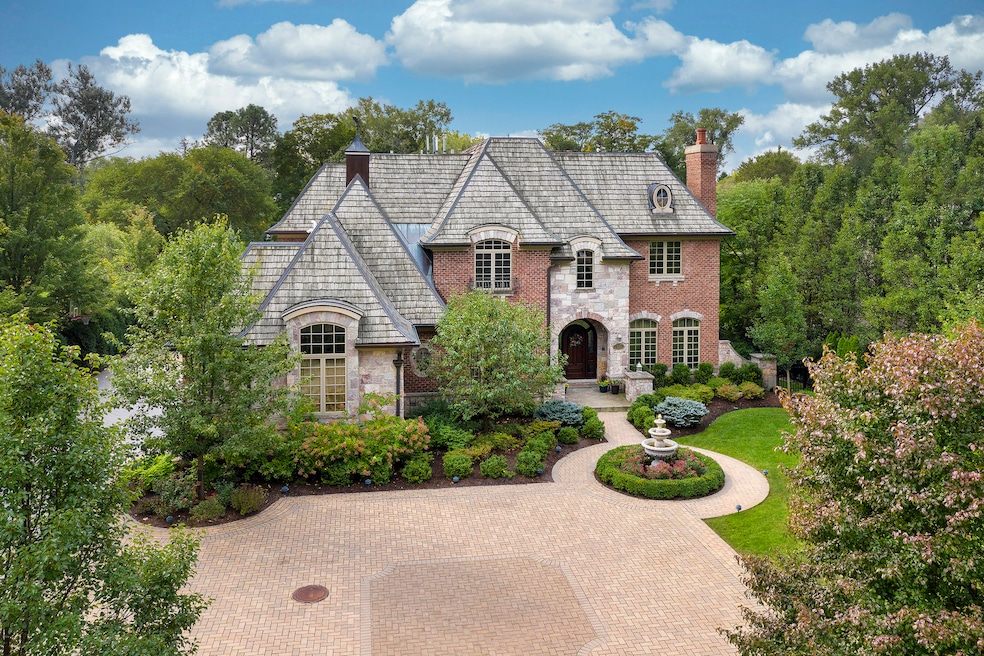
This spectacular home sits on an idyllic acre overlooking Lake Longmeadow. This private resort setting has it all! Surround yourself with picturesque perennial flower and organic vegetable gardens, lush grounds, resort-like pool, fountains, hot tub, expansive patios with dining areas, outdoor fireplace, outdoor granite kitchen plus a dock for accessing canoeing and kayaking. A paradise dream... Be wowed as you enter this gracious 6 Bedroom, 7.2 Bath home with quality finishes. The well-appointed Kitchen is a chef's dream with walk-in pantry, dedicated Desk Area, Butler's Pantry, large Breakfast Area overlooking the expansive Family Room with fireplace and lush fenced yard. Entertain with ease in the Living Room with fireplace and Dining Room that opens to a front stone patio. The handsome Office is the perfect space for working from home. An ensuite Bedroom/Office, Mudroom and 4-car Garage complete the first floor. Walk the beautiful bridal staircase and retreat to the large Primary Suite with fireplace, 2 large walk-in closets, spa Bath and private balcony overlooking the serene gardens. The second floor has 3 additional ensuite Bedrooms with walk-in closets, Laundry Room and gigantic Storage Room. The bonus 3rd floor includes a guest suite with 2 Bedrooms, Sitting Room and full Bath, as well as 2 large Storage Rooms. Entertain family and friends in the lower level with 1.1 Baths, Theatre, Billiard Area, Recreation Room with fireplace, Bar, Wine Cellar, Massage Room, Exercise Room and potential 7th ensuite Bedroom. A SPECTACULAR GEM...
Last Agent to Sell the Property
Coldwell Banker Realty License #475181111 Listed on: 07/29/2022
Last Buyer's Agent
Nevin Nelson
Redfin Corporation License #475180711
We collect this data history from publicly available records. To have your information removed, we recommend requesting removal directly through your county’s website.
Paul Frischer
Berkshire Hathaway HomeServices Chicago
(224) 207-8723
56 Total Sales
1 in Wilmette
$739,000 Price
Nadiia Glavin
Keller Williams ONEChicago
(888) 619-2845
91 Total Sales
1 in Wilmette
$230,000 Price
Leticia Cejeda
eXp Realty
(888) 589-5553
89 Total Sales
1 in Wilmette
$230,000 Price
Jamie Walker
@properties Christie's International Real Estate
(224) 282-0398
74 Total Sales
1 in Wilmette
$325,000 Price
DeMarcus Hunter
Compass
(877) 764-1862
78 Total Sales
1 in Wilmette
$392,000 Price
Valentyna Artamonova
KOMAR
(224) 706-1266
41 Total Sales
1 in Wilmette
$200,000 Price
We collect this data history from publicly available records. To have your information removed, we recommend requesting removal directly through your county’s website.
| Date | Buyer | Sale Price | Title Company |
|---|---|---|---|
| $3,550,000 | Burnet Title | ||
| Mendes Kathy H | $2,375,000 | Multiple | |
| Mendes Kathy H | $2,375,000 | Multiple | |
| United Central Bank | -- | None Available |
We collect this data history from publicly available records. To have your information removed, we recommend requesting removal directly through your county’s website.
| Date | Status | Borrower | Loan Amount |
|---|---|---|---|
| Previous Owner | $1,400,000 |
We collect this data history from publicly available records. To have your information removed, we recommend requesting removal directly through your county’s website.
| Date | Event | Price | List to Sale | Price per Sq Ft |
|---|---|---|---|---|
| 01/20/2023 01/20/23 | Sold | $3,550,000 | -10.9% | $330 / Sq Ft |
| 11/30/2022 11/30/22 | Pending | -- | -- | -- |
| 11/05/2022 11/05/22 | Price Changed | $3,985,000 | -8.9% | $371 / Sq Ft |
| 07/29/2022 07/29/22 | For Sale | $4,375,000 | -- | $407 / Sq Ft |
We collect this data history from publicly available records. To have your information removed, we recommend requesting removal directly through your county’s website.
| Year | Tax Paid | Tax Assessment Tax Assessment Total Assessment is a certain percentage of the fair market value that is determined by local assessors to be the total taxable value of land and additions on the property. | Land | Improvement |
|---|---|---|---|---|
| 2025 | $43,499 | $300,000 | $85,354 | $214,646 |
| 2024 | $43,499 | $194,431 | $85,354 | $109,077 |
| 2023 | $43,724 | $226,000 | $85,354 | $140,646 |
| 2022 | $43,724 | $226,000 | $85,354 | $140,646 |
| 2021 | $47,359 | $202,525 | $74,684 | $127,841 |
| 2020 | $46,836 | $202,525 | $74,684 | $127,841 |
| 2019 | $48,805 | $229,972 | $74,684 | $155,288 |
| 2018 | $40,948 | $184,504 | $61,881 | $122,623 |
| 2017 | $39,979 | $184,504 | $61,881 | $122,623 |
| 2016 | $41,261 | $201,567 | $61,881 | $139,686 |
| 2015 | $40,418 | $179,444 | $51,212 | $128,232 |
| 2014 | $42,838 | $193,559 | $51,212 | $142,347 |
| 2013 | $42,273 | $193,559 | $51,212 | $142,347 |
Seller's Agent in 2023
Sarah Valliath
Coldwell Banker Realty
(847) 476-1017
5 Total Sales
Seller Co-Listing Agent in 2023
Vicki Nelson
Real Broker LLC
(847) 962-3739
37 Total Sales
NN
Buyer's Agent in 2023
Nevin Nelson
Redfin Corporation
Source: Midwest Real Estate Data (MRED)
MLS Number: 11477825
APN: 05-30-202-084-0000
Disclaimer: Certain information contained herein is derived from information provided by parties other than Homes.com. All information provided is deemed reliable, but is not guaranteed to be accurate and should be independently verified.
All data is obtained from various sources and may not have been verified by broker or MLS GRID. Supplied Open House Information is subject to change without notice. All information should be independently reviewed and verified for accuracy. Properties may or may not be listed by the office/agent presenting the information. Some IDX listings have been excluded from this website.
Listings courtesy of Midwest Real Estate Data (MRED) as distributed by MLS GRID.
Based on information submitted to the MLS GRID
Ask me questions while you tour the home.