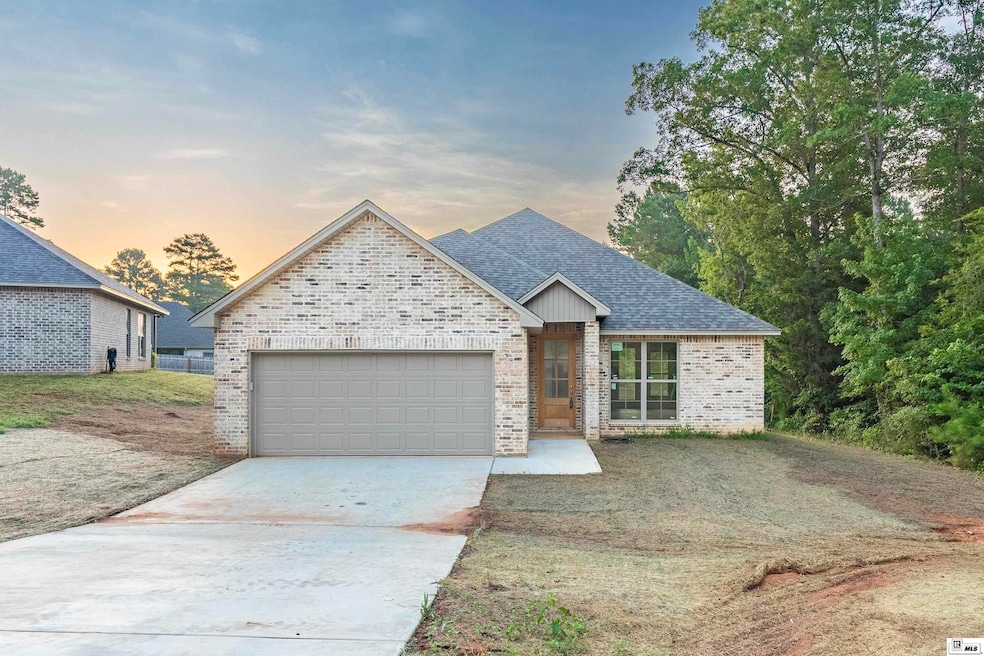

102 Lovemore Dr Ruston, LA 71270
Ruston AreaEstimated payment $1,652/month
Highlights
- Wooded Lot
- Traditional Architecture
- 2 Car Attached Garage
- Glen View Elementary School Rated A
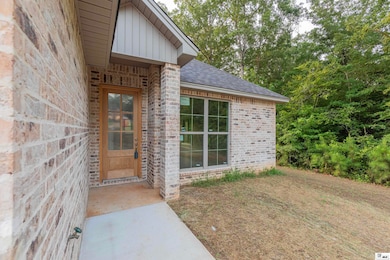
- Covered Patio or Porch
- Double Pane Windows
About This Home
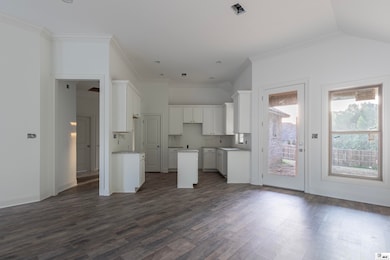
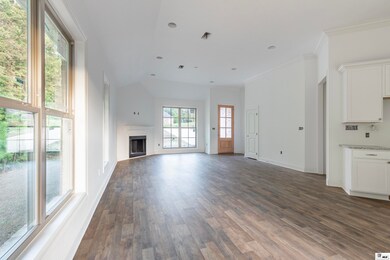
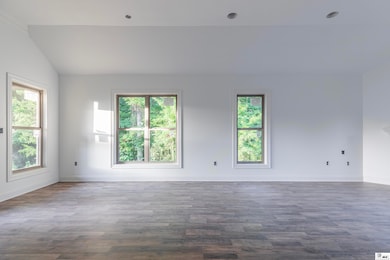
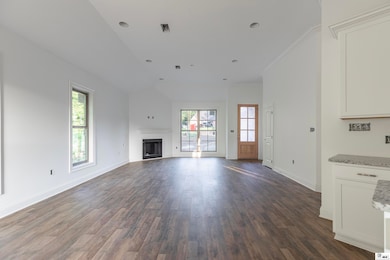
New Construction in a Fast-Growing Ruston Neighborhood! Step into this beautifully designed new home offering a modern floorplan and high-end finishes throughout. Featuring 11 ft ceilings in the living room and kitchen, 8 ft doors, and a bright, open feel, this home delivers the style and comfort today’s buyers are looking for. You’ll love the neutral color palette, granite countertops throughout, and wood laminate flooring that adds warmth and durability. The spacious walk-in closet provides ample storage, and the inviting outdoor living space is perfect for entertaining or relaxing. Don’t miss your chance to own a brand-new home with exceptional features and thoughtful design. Homes like this don’t come along often— You will not want to miss this one! Call today. HOA $50 Monthly which covers homeowners sewerage.
Home Details
Home Type
- Single Family
Year Built
- Home Under Construction
Lot Details
- 1 Acre Lot
- Wooded Lot
Home Design
- Traditional Architecture
- Brick Veneer
- Slab Foundation
- Asphalt Shingled Roof
- Vinyl Siding
Interior Spaces
- 1,620 Sq Ft Home
- 1-Story Property
- Ceiling Fan
- Gas Log Fireplace
- Double Pane Windows
- Living Room with Fireplace
- Fire and Smoke Detector
- Washer and Dryer Hookup
Kitchen
- Gas Oven
- Gas Range
- Dishwasher
Bedrooms and Bathrooms
- 3 Bedrooms
- Walk-In Closet
- 2 Full Bathrooms
Parking
- 2 Car Attached Garage
- Garage Door Opener
Utilities
- Central Heating and Cooling System
- Heating System Uses Natural Gas
- Gas Water Heater
- Private Sewer
Additional Features
- Covered Patio or Porch
- Seller Retains Mineral Rights
Community Details
- Cypress Creek Estates Subdivision
Listing and Financial Details
- Assessor Parcel Number 21193034044
Map
Tax History
We collect this data history from publicly available records. To have your information removed, we recommend requesting removal directly through your county’s website.
| Year | Tax Paid | Tax Assessment Tax Assessment Total Assessment is a certain percentage of the fair market value that is determined by local assessors to be the total taxable value of land and additions on the property. | Land | Improvement |
|---|---|---|---|---|
| 2025 | $246 | $3,081 | $3,081 | $0 |
| 2024 | $246 | $3,081 | $3,081 | $0 |
| 2023 | $217 | $2,625 | $2,625 | $0 |
| 2022 | $218 | $2,625 | $2,625 | $0 |
| 2021 | $66 | $870 | $870 | $0 |
| 2020 | $67 | $870 | $870 | $0 |
| 2019 | $196 | $2,625 | $2,625 | $0 |
Property History
We collect this data history from publicly available records. To have your information removed, we recommend requesting removal directly through your county’s website.
| Date | Event | Price | List to Sale | Price per Sq Ft |
|---|---|---|---|---|
| 04/10/2026 04/10/26 | Price Changed | $297,000 | -6.9% | $183 / Sq Ft |
| 04/18/2025 04/18/25 | For Sale | $319,000 | -- | $197 / Sq Ft |
Source: Northeast REALTORS® of Louisiana
MLS Number: 214296

APN: 37655
Disclaimer: Certain information contained herein is derived from information provided by parties other than Homes.com. All information provided is deemed reliable, but is not guaranteed to be accurate and should be independently verified.
Copyright 2026 NELAR. All rights reserved. The sharing of MLS database, or any portion thereof, with any unauthorized third party is strictly prohibited.
Information contained on this site is believed to be reliable, yet users of this web site are responsible for checking the accuracy, completeness, currency, or suitability of all information. Neither NELAR nor NELAR MLS makes any representation, guarantees, or information provided. They specifically disclaim any and all liability for all claims or damages that may result from providing information to be used on the web site or the information which it contains, including any web sites maintained by third parties, which may be linked to this web site.
The information being provided is for the consumer'
s personal, non-commercial use, end may not be used for any purpose other than to identify prospective properties, which consumers may be interested in purchasing. The user of this site is granted permission to copy a reasonable and limited number of copies to be used in satisfying the purposes identified in the preceding sentence.
By using this site, the consumer signifies their agreement with and acceptance of these terms and conditions. If you do not accept this policy; please do not use this site in any way. Your continued use of this site, and/or its affiliates'
sites, following the posting of changes to these terms will mean you accept those changes, regardless of whether you are provided with additional notices of such changes.
- 111 Lovemore Dr
- 135 Lovemore Dr
- 257 Harrison Rd
- 297 Harrison Rd
- 1205 Wafer Creek Estate
- 1203 Wafer Creek Estate
- 1201 Wafer Creek Estate
- 149 Fleur de Lis Dr
- 000 Highway 167
- 126 Highway 3072
- 200 Brinkley Ln
- 600 Jefferson Ave
- 209 Jefferson Oaks Dr
- 327 Jefferson Oaks Dr
- 000 Tarbutton Rd
- Highway 563 Lot Unit Wp001
- 160 Garr Rd
- 401 Audubon Dr
- Kavanaugh Rd
- 109 Llanfair Dr
- 231 Holliman Rd
- 2515 Kavanaugh Rd
- 1703 W Kentucky Ave
- 3807 Green Mountain Dr
- 2432 Melody Ln
- 1002 Chase Ln
- 907 Fisher Ln
- 102 N Pinecrest Dr
- 214 Pinecrest Dr
- 214 Pinecrest Dr Unit All Utilities + WiFi
- 162 Dunbar St
- 2384 W Alabama Ave
- 1812 W Alabama Ave
- 1288 McCullin Rd
- 1913 W Alabama Ave
- 301 Penny Ln
- 301 Penny Ln Unit 301-3
- 217 Penny Ln
- 217 Penny Ln Unit 217-3
- 2301 Timberline Ct
Ask me questions while you tour the home.