NOT LISTED FOR SALE

Estimated Value: $508,000 - $561,368

3 Beds
2 Baths
2,381 Sq Ft
$225/Sq Ft Est. Value

Sale Details

Date Sold: February 23, 2023

Last sale price $450,000 $189 Per Sq Ft

Est. 19% increase in value since last sale

Current estimated payment $3,465 / mo

79 Days on Market

Highlights

  • Second Garage
  • Deck
  • Private Yard
  • City View
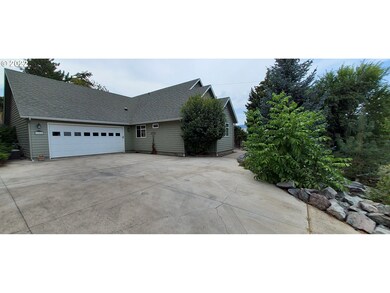
  • Corner Lot
  • No HOA

About This Home

As of February 2023

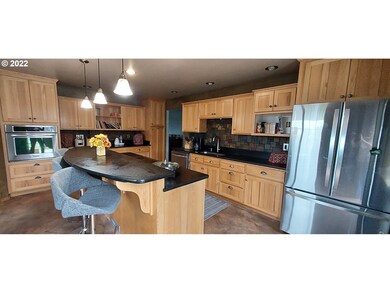
La Grande Home near Eastern Oregon Univesity for Sale. Custom home with 600sqft shop/garage with seperate driveway. Kitchen with abundant cupboards, breakfast bar, stainlelss steel appliances, cook top. Deck area surronded by privacy fence, brick walk ways.Behind home 600sqft Second detached garage/shop, paved drive off of Gekeler. No sign on property please call an agent for showing. Seller motivated.

Last Agent to Sell the Property

Candace Bowman

Oregon Trail Realty LLC License #970900258 Listed on: 09/17/2022

Last Buyer's Agent

Haley Hines

Blue Summit Realty Group License #200606397

Blue Summit Realty Group
Create a Home Valuation Report for This Property
The Home Valuation Report is an in-depth analysis detailing your home's value as well as a comparison with similar homes in the area

Home Details

Home Type

  • Single Family

Est. Annual Taxes

  • $5,682

Year Built

  • Built in 1999

Lot Details

  • 14,374 Sq Ft Lot
  • Lot Dimensions are 105x135
  • Fenced
  • Corner Lot
  • Landscaped with Trees
  • Private Yard
  • Garden
  • Property is zoned LG-R2

Parking

  • 2 Car Attached Garage
  • Second Garage
  • Workshop in Garage
  • Garage Door Opener
  • Driveway
  • Off-Street Parking

Property Views

  • City
  • Mountain

Home Design

  • Pillar, Post or Pier Foundation
  • Composition Roof
  • Unreinforced Masonry Building

Interior Spaces

  • 2,381 Sq Ft Home
  • 2-Story Property
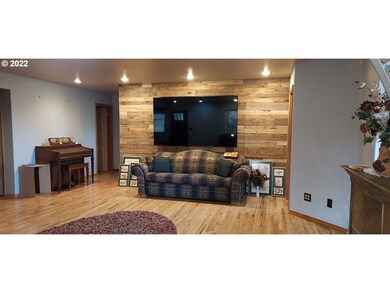
  • Electric Fireplace
  • Vinyl Clad Windows
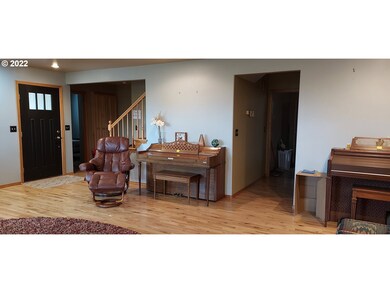
  • Family Room
  • Living Room
  • Dining Room
  • Crawl Space

Kitchen

  • Cooktop
  • Dishwasher
  • Stainless Steel Appliances

Bedrooms and Bathrooms

  • 3 Bedrooms
  • 2 Full Bathrooms

Laundry

  • Laundry Room
  • Washer and Dryer

Outdoor Features

  • Deck
  • Covered Patio or Porch

Schools

  • La Grande Middle School

Utilities

  • Forced Air Heating and Cooling System
  • Heating System Uses Gas
  • Electric Water Heater
  • High Speed Internet

Community Details

  • No Home Owners Association

Listing and Financial Details

  • Assessor Parcel Number 17136

Home Details

Home Type

Single Family

Est. Annual Taxes

$5,682

Year Built

Built in 1999

Lot Details

0.33 Acres

Parking

2

Listing Details

  • Standard Status: Closed
  • MLS Status: Sold
  • Property Type: Residential
  • Stories: 2
  • Year Built: 1999
  • Property Condition: Resale
  • Unreinforced Masonry Building: Yes
  • Property Sub Type: SingleFamilyResidence
  • Architectural Style: Stories2
  • New Construction: No
  • Property Attached Yn: No
  • Current Price For Status: 450000.0
  • Open House: No
  • Special Features: None

Interior Features

  • Total Bathrooms: 2.0
  • Fireplaces: 1
  • Interior Amenities: GarageDoorOpener, Laundry, WasherDryer
  • Room 4 Description: Laundry
  • Room 4 Level: Main
  • Basement: CrawlSpace
  • Window Features: VinylFrames
  • Appliances: Cooktop, Dishwasher, StainlessSteelAppliance
  • Full Bathrooms: 2
  • Total Bedrooms: 3
  • Fireplace Features: Electric
  • Fireplace: Yes
  • Main Level Full Bathrooms: 2
  • BathroomsTotalLowerLevel: 0.0
  • BathroomsTotalMainLevel: 2.0
  • BathroomsTotalUpperLevel: 0.0
  • High School2: Other
  • Lot Size Range: SqFt10000to14999
  • Additional Room 10 Level: Upper
  • Room 11 Level: Main
  • Room 12 Level: Main
  • Room 13 Level: Main
  • Room 7 Description: _2ndBedroom
  • Additional Room 7 Level: Main
  • Room 8 Description: _3rdBedroom
  • Additional Room 8 Level: Main
  • Room 9 Description: DiningRoom
  • Additional Room 9 Level: Main

Exterior Features

  • Exterior Description: Other
  • Exterior Features: CoveredPatio, Deck, Fenced, Garden, Porch, PublicRoad, SecondGarage, Workshop, Yard
  • Lot Size: 10,000 to 14,999 SqFt
  • Foundation Details: PillarPostPier
  • View: Yes
  • Lot Features: CornerLot, Trees
  • Road Surface Type: Paved
  • Disclosures: Disclosure
  • Home Warranty: No
  • Roof: Composition
  • View: City,Mountain

Garage/Parking

  • Garage Type: Attached
  • Parking Description: Driveway, OffStreet
  • Attached Garage: Yes
  • Garage Spaces: 2.0
  • Total Parking Spaces: 2.0

Utilities

  • Fuel Description: Gas
  • Hot Water: Electricity
  • Internet Service Type: Wireless
  • Security: None
  • Cooling: CentralAir
  • Cooling Y N: Yes
  • Heating: ForcedAir
  • Heating Yn: Yes
  • Sewer: PublicSewer
  • Water Source: PublicWater

Condo/Co-op/Association

  • Senior Community: No
  • Association: No

Schools

  • Elementary School: Central
  • High School: La Grande
  • Middle Or Junior School: La Grande
  • Elementary School #2: Other

Lot Info

  • Zoning: LG-R2
  • Lot Size Acres: 0.33
  • Lot Size: 105x135
  • Lot Size Sq Ft: 14374.0
  • Parcel #: 17136

Green Features

  • Green Certification: No

Tax Info

  • Tax Year: 2021
  • Tax Annual Amount: 5681.87

Ownership History

We collect this data history from publicly available records. To have your information removed, we recommend requesting removal directly through your county’s website.

Date Name Owned For Owner Type

Purchase Details

Listed on
Sep 17, 2022
Closed on
Feb 23, 2023
Sold by
Bought by
Seller's Agent
Candace Bowman
Oregon Trail Realty LLC
Buyer's Agent
Haley Hines
Blue Summit Realty Group
List Price
$530,000
Sold Price
$450,000
Premium/Discount to List
-$80,000
-15.09%
Views
169
Current Estimated Value
$534,684

Home Financials for this Owner

Home Financials are based on the most recent Mortgage that was taken out on this home.
Estimated Appreciation
$84,684
Avg. Annual Appreciation
5.06%

Purchase Details

Closed on
Oct 13, 2021
Sold by
Bought by

Purchase Details

Listed on
Dec 22, 2020
Closed on
Jun 29, 2021
Sold by
Bought by
Seller's Agent
Phillip Burling
Ranch-N-Home Realty, Inc
Buyer's Agent
Candace Bowman
Oregon Trail Realty LLC
List Price
$430,000
Sold Price
$440,000
Premium/Discount to List
$10,000
2.33%

Home Financials for this Owner

Home Financials are based on the most recent Mortgage that was taken out on this home.
Avg. Annual Appreciation
3.87%

Purchase Details

Closed on
Mar 29, 2021
Sold by
Bought by

Purchase Details

Closed on
Aug 14, 2009
Sold by
Bought by

Home Financials for this Owner

Home Financials are based on the most recent Mortgage that was taken out on this home.
Original Mortgage
$260,000
Interest Rate
5.17%
Mortgage Type
New Conventional
Source: Public Records

Purchase History

We collect this data history from publicly available records. To have your information removed, we recommend requesting removal directly through your county’s website.

Date Buyer Sale Price Title Company
$450,000 Eastern Oregon Title
$850,000 Eastern Oregon Title
$440,000 None Available
-- Eastern Oregon Title Inc
$325,000 Eastern Oregon Title Inc
Source: Public Records

Mortgage History

We collect this data history from publicly available records. To have your information removed, we recommend requesting removal directly through your county’s website.

Date Status Borrower Loan Amount
Previous Owner $260,000
Source: Public Records

Property History

We collect this data history from publicly available records. To have your information removed, we recommend requesting removal directly through your county’s website.

Date Event Price List to Sale Price per Sq Ft Prior Sale
02/23/2023 02/23/23 Sold $450,000 -9.1% $189 / Sq Ft
12/06/2022 12/06/22 Pending -- -- --
11/16/2022 11/16/22 Price Changed $495,200 -0.8% $208 / Sq Ft
10/12/2022 10/12/22 Price Changed $499,000 -5.8% $210 / Sq Ft
09/17/2022 09/17/22 For Sale $530,000 +20.5% $223 / Sq Ft
07/06/2021 07/06/21 Sold $440,000 +2.3% $185 / Sq Ft View Prior Sale
03/30/2021 03/30/21 Pending -- -- --
12/22/2020 12/22/20 For Sale $430,000 -- $181 / Sq Ft
Source: Regional Multiple Listing Service (RMLS)

Tax History

We collect this data history from publicly available records. To have your information removed, we recommend requesting removal directly through your county’s website.

Year Tax Paid Tax Assessment Tax Assessment Total Assessment is a certain percentage of the fair market value that is determined by local assessors to be the total taxable value of land and additions on the property. Land Improvement
2025 $6,312 $348,800 $75,640 $273,160
2024 $6,097 $338,650 $73,440 $265,210
2023 $5,989 $328,790 $71,300 $257,490
2022 $5,829 $319,226 $69,220 $250,006
2021 $5,682 $309,929 $67,730 $242,199
2020 $5,453 $300,902 $65,797 $235,105
2019 $5,339 $292,138 $64,062 $228,076
2018 $5,198 $283,630 $60,476 $223,154
2017 $5,050 $275,369 $59,087 $216,282
2016 $4,898 $267,349 $57,498 $209,851
2015 $4,667 $259,563 $55,888 $203,675
2014 $4,102 $252,003 $54,365 $197,638
2013 -- $244,664 $52,743 $191,921
Source: Public Records

Agents Affiliated with this Home

  • Section Image
  • Section Image
  • Section Image
See All Agents

Map

Source: Regional Multiple Listing Service (RMLS)

MLS Number: 22634690

Regional Multiple Listing Service (RMLS)

APN: 03S3808CD-1603-0-101

Your Personal Tour Guide

Ask me questions while you tour the home.