
Sid Pugh
RE/MAX Alliance
(256) 203-5606
363 Total Sales
14 in Madison
$250K - $1.2M Price Range


Estimated Value: $298,000 - $336,358
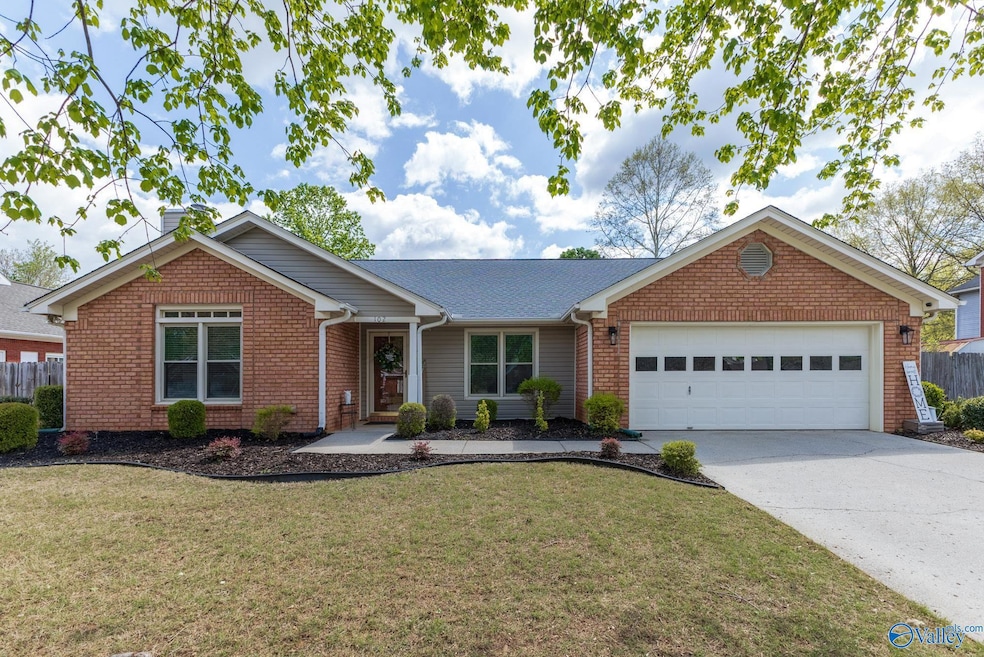
REMODELED Beautiful move-in ready home in the heart of Madison!!! This charming 3bed/2bath home offers a spacious family room with a fireplace to cozy up to, remodeled kitchen with granite countertop/ tile floors, breakfast area and light filled Sunroom to relax in. The Primary Bedroom is spacious with newly remodeled Ensuite that boast tiled shower, soaking tub and stunning wood double vanity with granite countertops. Second bathroom updated with tiled shower, vanity with granite and new lighting. Step out onto the large stone patio that is great for entertaining. This home is cute as a button and a MUST SEE!!! Walking distance to Bob Jones/Midtown Elem. ROOF 2022, H2O HEATER 2023
Last Agent to Sell the Property
Leading Edge, R.E. Group License #44452 Listed on: 04/13/2025
We collect this data history from publicly available records. To have your information removed, we recommend requesting removal directly through your county’s website.
Sid Pugh
RE/MAX Alliance
(256) 203-5606
363 Total Sales
14 in Madison
$250K - $1.2M Price Range
Sharon Jawo
5 Star Agency
(206) 207-8194
26 Total Sales
1 in Madison
$333,000 Price
Katrenia Kier
Kier Realestate LLC
(256) 980-3507
29 Total Sales
1 in Madison
$307,000 Price
Kathy Mann
Coldwell Banker CK Mann Realty
(938) 900-9367
72 Total Sales
9 in Madison
$228K - $1.3M Price Range
Sherry Cox
RE/MAX Unlimited
(256) 289-7386
89 Total Sales
9 in Madison
$215K - $675K Price Range
Tracie Dollarhide
Green Mountain Realty
(256) 289-7337
107 Total Sales
20 in Madison
$350K - $850K Price Range
We collect this data history from publicly available records. To have your information removed, we recommend requesting removal directly through your county’s website.
| Date | Buyer | Sale Price | Title Company |
|---|---|---|---|
| $340,000 | Bold Title | ||
| Howard Nicholas R | -- | None Available | |
| Howard Nicholas | $165,000 | -- |
We collect this data history from publicly available records. To have your information removed, we recommend requesting removal directly through your county’s website.
| Date | Status | Borrower | Loan Amount |
|---|---|---|---|
| Open | $272,000 | ||
| Previous Owner | Howard Nicholas R | $140,227 | |
| Previous Owner | Howard Nicholas | $145,000 | |
| Previous Owner | Boothe Kathryn E | $15,000 |
We collect this data history from publicly available records. To have your information removed, we recommend requesting removal directly through your county’s website.
| Date | Event | Price | List to Sale | Price per Sq Ft |
|---|---|---|---|---|
| 04/13/2026 04/13/26 | Off Market | $340,000 | -- | -- |
| 05/22/2025 05/22/25 | Sold | $340,000 | 0.0% | $196 / Sq Ft |
| 04/13/2025 04/13/25 | For Sale | $340,000 | -- | $196 / Sq Ft |
We collect this data history from publicly available records. To have your information removed, we recommend requesting removal directly through your county’s website.
| Year | Tax Paid | Tax Assessment Tax Assessment Total Assessment is a certain percentage of the fair market value that is determined by local assessors to be the total taxable value of land and additions on the property. | Land | Improvement |
|---|---|---|---|---|
| 2025 | $1,793 | $26,340 | $6,460 | $19,880 |
| 2024 | $1,793 | $24,620 | $5,500 | $19,120 |
| 2023 | $1,673 | $23,200 | $5,500 | $17,700 |
| 2022 | $1,371 | $20,280 | $4,760 | $15,520 |
| 2021 | $1,137 | $16,900 | $3,760 | $13,140 |
| 2020 | $954 | $14,280 | $3,000 | $11,280 |
| 2019 | $762 | $13,910 | $3,000 | $10,910 |
| 2018 | $806 | $13,840 | $0 | $0 |
| 2017 | $758 | $13,840 | $0 | $0 |
| 2016 | $758 | $13,840 | $0 | $0 |
| 2015 | $758 | $13,840 | $0 | $0 |
| 2014 | $741 | $13,720 | $0 | $0 |
Seller's Agent in 2025
Lynne Rooks
Leading Edge, R.E. Group
(256) 337-4793
33 Total Sales
Buyer's Agent in 2025
Team Foster
Leading Edge R.E. Group-Mad.
(256) 783-4284
23 Total Sales
Source: ValleyMLS.com
MLS Number: 21886128
APN: 16-03-08-0-001-030.000
Disclaimer: Certain information contained herein is derived from information provided by parties other than Homes.com. All information provided is deemed reliable, but is not guaranteed to be accurate and should be independently verified.
Properties marked with this icon are provided courtesy of the Valley MLS IDX Database. Some or all of the listings displayed may not belong to the firm whose website is being visited.
All information provided is deemed reliable but is not guaranteed and should be independently verified.
Copyright 2026 Valley MLS
Ask me questions while you tour the home.