A
Seller's Agent in 2023
Andy Austin
Double A Auction & Realty
(434) 294-6093
64 Total Sales

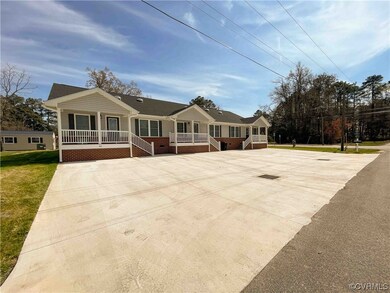


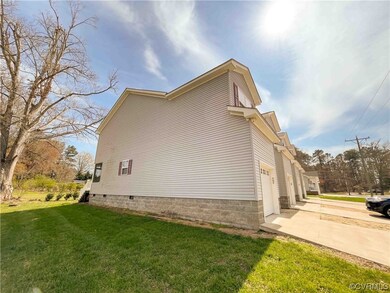

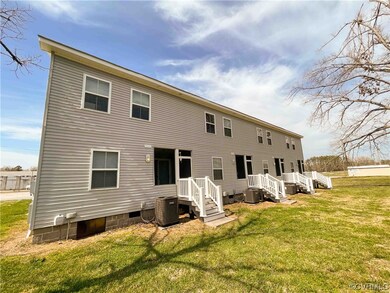
This is your opportunity to add this solid residential income property to your rental portfolio. The time has never been better to invest in Southside Virginia. FASTC in Blackstone, and CMH and Microsoft in South Hill are bringing people to the area and there is certainly a shortage of QUALITY rental units. This property is well-poised to be at the forefront of residential rentals in Lunenburg, Nottoway and Mecklenburg into the foreseeable future! This property consists of four walk-up units that were completed in 2016, and three flats that were completed in 2022. The units are approximately 1,100 square feet with two bedrooms and two bathrooms. The older structure has attached garages and both offer off-street parking. The site is just over a half an acre with trash pickup, public water and sewer from the Town of Kenbridge and electricity of Dominion. The property is professionally managed by local management firm. the property generates $7,575 per month. New construction of good quality and tenant-paid utilities provide for solid investment numbers. This property will be sold at auction. Listing price is opening bid. No pre-auction offers accepted.
Last Agent to Sell the Property
Double A Auction & Realty License #0225265002 Listed on: 04/04/2023
We collect this data history from publicly available records. To have your information removed, we recommend requesting removal directly through your county’s website.
| Date | Event | Price | List to Sale | Price per Sq Ft |
|---|---|---|---|---|
| 11/03/2023 11/03/23 | Sold | $918,500 | +53.1% | $119 / Sq Ft |
| 04/13/2023 04/13/23 | Pending | -- | -- | -- |
| 04/04/2023 04/04/23 | For Sale | $600,000 | -- | $78 / Sq Ft |
A
Seller's Agent in 2023
Andy Austin
Double A Auction & Realty
(434) 294-6093
64 Total Sales
Source: Central Virginia Regional MLS
MLS Number: 2307724

Disclaimer: Certain information contained herein is derived from information provided by parties other than Homes.com. All information provided is deemed reliable, but is not guaranteed to be accurate and should be independently verified.
All or a portion of th multiple Listing information is provided by the Central Virginia Regional Multiple Listing Service, LLC, from a copyrighted compilation of Listing s. All CVR MLS information provided is deemed reliable but is not guaranteed accurate. The compilation of Listings and each individual Listing are ©2026 Central Virginia Regional Multiple Listing Service, LLC. All rights reserved.
Ask me questions while you tour the home.