
Seller's Agent in 2025
Roland Leal
William Pitt
(646) 752-6213
91 Total Sales
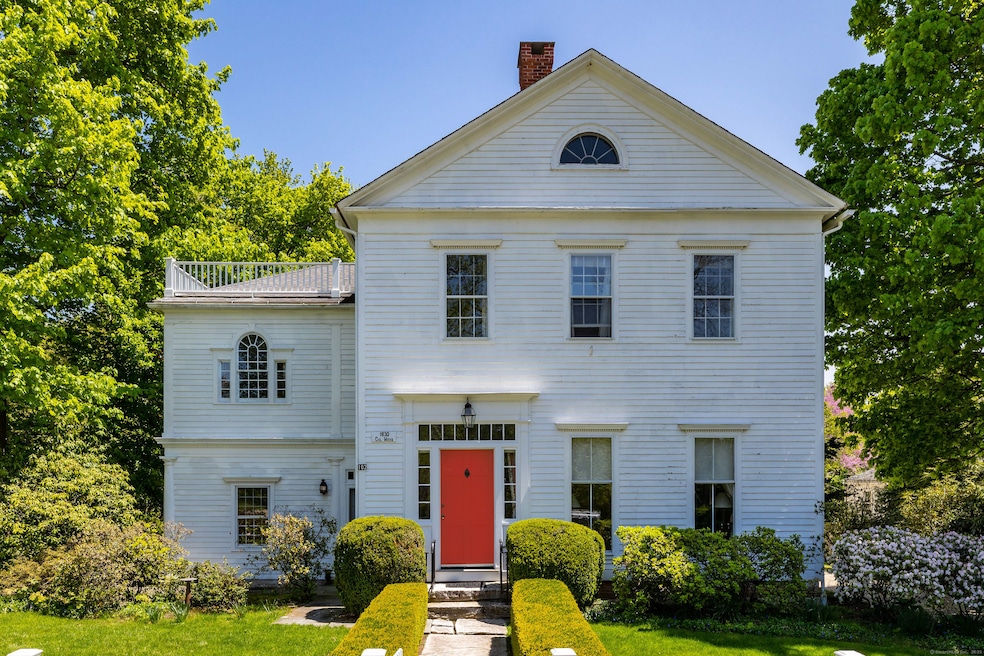
Step into the pages of history with the beautifully revitalized Col. Charles Webb house, circa 1830, a centerpiece of Litchfield's storied past. This iconic residence has been thoughtfully updated, blending classic elegance with modern amenities. As you enter through the entryway, you are greeted by the warmth of wide board flooring and an inviting arched doorway. The journey continues to a convenient wet bar and into the sunlit formal living room, where a wood-burning fireplace, built-in cabinets and polished hardwood flooring create an atmosphere of timeless charm. The formal dining room, with another wood-burning fireplace, offers ample storage and two closets. The great room is a marvel of architectural design, featuring a soaring ceiling, elegant French doors and luminous Palladian windows that invite the outside in. Culinary enthusiasts will revel in the chef's kitchen, boasting a gas range, dual new dishwashers, a Subzero refrigerator, a breakfast bar and a cozy dining area. A versatile mud/playroom and a half bath complete the main level's offerings. Ascend to the upper level, where the primary bedroom suite has been freshly painted and adorned with new oak floors and custom molding, creating a serene escape. The en-suite primary bath has been transformed with a new custom shower and linen closet. Two additional guest bedrooms (one en-suite) have undergone complete renovations, featuring new oak flooring, fresh paint and remodeled
Last Agent to Sell the Property
William Pitt Sotheby's Int'l Brokerage Phone: (860) 567-0806 License #RES.0785487 Listed on: 03/24/2025
Co-Listed By
William Pitt Sotheby's Int'l Brokerage Phone: (860) 567-0806 License #RES.0781717
We collect this data history from publicly available records. To have your information removed, we recommend requesting removal directly through your county’s website.
We collect this data history from publicly available records. To have your information removed, we recommend requesting removal directly through your county’s website.
| Date | Buyer | Sale Price | Title Company |
|---|---|---|---|
| $1,825,000 | -- | ||
| $1,600,000 | None Available | ||
| $1,015,000 | -- | ||
| $1,270,000 | -- | ||
| $800,000 | -- |
We collect this data history from publicly available records. To have your information removed, we recommend requesting removal directly through your county’s website.
| Date | Status | Borrower | Loan Amount |
|---|---|---|---|
| Closed | $1,200,000 | ||
| Previous Owner | $690,000 | ||
| Previous Owner | $590,000 | ||
| Previous Owner | $320,000 |
We collect this data history from publicly available records. To have your information removed, we recommend requesting removal directly through your county’s website.
| Date | Event | Price | List to Sale | Price per Sq Ft | Prior Sale |
|---|---|---|---|---|---|
| 12/16/2025 12/16/25 | Sold | $1,825,000 | -2.7% | $373 / Sq Ft | |
| 12/05/2025 12/05/25 | Pending | -- | -- | -- | |
| 07/18/2025 07/18/25 | Price Changed | $1,875,000 | -3.8% | $384 / Sq Ft | |
| 05/28/2025 05/28/25 | Price Changed | $1,950,000 | -4.9% | $399 / Sq Ft | |
| 04/01/2025 04/01/25 | For Sale | $2,050,000 | +28.1% | $419 / Sq Ft | |
| 05/07/2024 05/07/24 | Sold | $1,600,000 | -5.6% | $327 / Sq Ft | View Prior Sale |
| 04/26/2024 04/26/24 | Pending | -- | -- | -- | |
| 03/11/2024 03/11/24 | For Sale | $1,695,000 | +5.9% | $347 / Sq Ft | |
| 03/11/2024 03/11/24 | Off Market | $1,600,000 | -- | -- | |
| 12/07/2023 12/07/23 | Price Changed | $1,695,000 | -10.8% | $347 / Sq Ft | |
| 10/17/2023 10/17/23 | Price Changed | $1,900,000 | -9.5% | $389 / Sq Ft | |
| 08/24/2023 08/24/23 | Price Changed | $2,100,000 | -2.3% | $430 / Sq Ft | |
| 07/10/2023 07/10/23 | Price Changed | $2,150,000 | -6.5% | $440 / Sq Ft | |
| 05/13/2023 05/13/23 | For Sale | $2,300,000 | +126.6% | $471 / Sq Ft | |
| 04/28/2017 04/28/17 | Sold | $1,015,000 | -15.1% | $164 / Sq Ft | View Prior Sale |
| 04/17/2017 04/17/17 | Pending | -- | -- | -- | |
| 04/17/2017 04/17/17 | For Sale | $1,195,000 | -5.9% | $193 / Sq Ft | |
| 10/15/2013 10/15/13 | Sold | $1,270,000 | -1.9% | $241 / Sq Ft | View Prior Sale |
| 07/05/2013 07/05/13 | Pending | -- | -- | -- | |
| 06/14/2013 06/14/13 | For Sale | $1,295,000 | -- | $246 / Sq Ft |
We collect this data history from publicly available records. To have your information removed, we recommend requesting removal directly through your county’s website.
| Year | Tax Paid | Tax Assessment Tax Assessment Total Assessment is a certain percentage of the fair market value that is determined by local assessors to be the total taxable value of land and additions on the property. | Land | Improvement |
|---|---|---|---|---|
| 2025 | $25,026 | $1,148,000 | $213,790 | $934,210 |
| 2024 | $23,304 | $1,148,000 | $213,790 | $934,210 |
| 2023 | $22,689 | $777,020 | $182,850 | $594,170 |
| 2022 | $22,922 | $777,020 | $182,850 | $594,170 |
| 2021 | $23,544 | $777,020 | $182,850 | $594,170 |
| 2020 | $23,077 | $777,020 | $182,850 | $594,170 |
| 2019 | $23,466 | $777,020 | $182,850 | $594,170 |
| 2018 | $25,385 | $854,730 | $247,160 | $607,570 |
| 2017 | $24,958 | $854,730 | $247,160 | $607,570 |
| 2016 | $24,189 | $854,730 | $247,160 | $607,570 |
| 2015 | -- | $854,730 | $247,160 | $607,570 |
| 2014 | $22,676 | $854,730 | $247,160 | $607,570 |
Seller's Agent in 2025
Roland Leal
William Pitt
(646) 752-6213
91 Total Sales
Seller Co-Listing Agent in 2025
Kim D'Andrea
William Pitt
(860) 459-4221
105 Total Sales
Buyer's Agent in 2025
Jaime Richichi
William Pitt
(516) 749-5242
10 Total Sales
I
Seller's Agent in 2017
Ira Goldspiel
William Pitt
C
Buyer's Agent in 2017
Cleve Fuessenich
Klemm Real Estate Inc
(860) 567-5060
22 Total Sales
Seller's Agent in 2013
Ted Murphy
E.J. Murphy Realty
(860) 307-7378
79 Total Sales
Source: SmartMLS
MLS Number: 24083295
APN: LITC 013261
Disclaimer: Certain information contained herein is derived from information provided by parties other than Homes.com. All information provided is deemed reliable, but is not guaranteed to be accurate and should be independently verified.
IDX information is provided exclusively for personal, non-commercial use, and may not be used for any purpose other than to identify prospective properties consumers may be interested in purchasing. Information is deemed reliable but not guaranteed.
Ask me questions while you tour the home.