
Anthony Vitale
Compass Florida LLC
(516) 386-9615
25 Total Sales
4 in The Bluffs
$350K - $560K Price Range

Estimated Value: $522,505 - $771,000
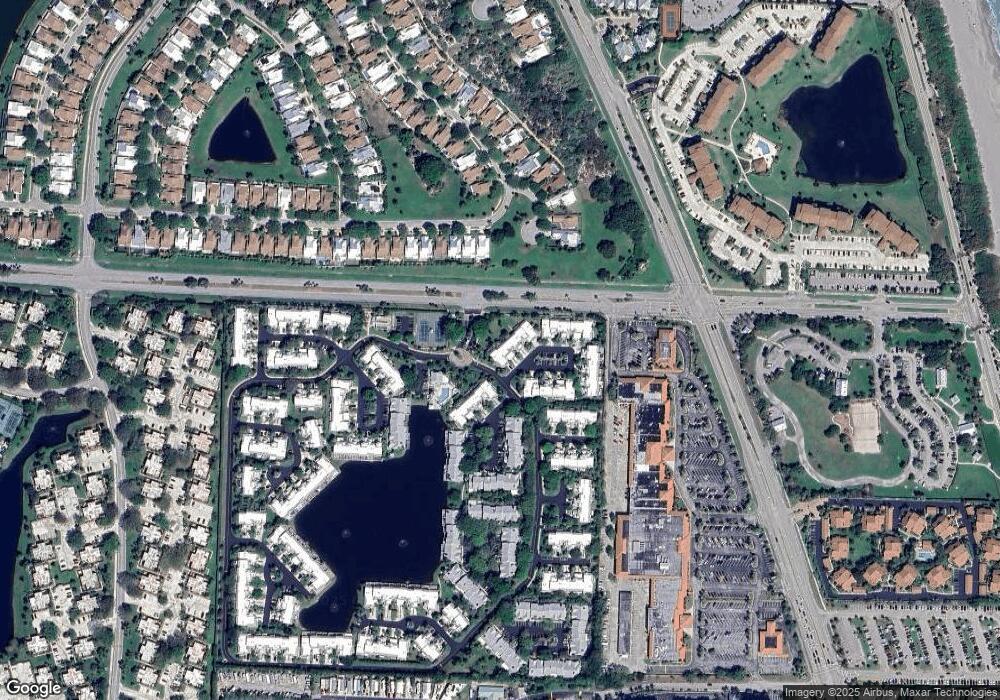
WALK TO THE BEACH FROM THE LOWEST PRICED UNIT IN OCEAN DUNES! BEAUTIFUL 2 BEDROOM, 2 AND 1/2 BATH TOWNHOME WITH 1 CAR GARAGE. SCREENED IN PATIO OVERLOOKS A LUSH, EXPANSIVE GREEN AREA. OFFERED FURNISHED AND WITH AN OVERSIZED AC UNIT NEW IN 2010. OCEAN DUNES IS A GREAT MANNED/GATED COMMUNITY ONLY 1,500 FEET FROM BEAUTIFUL JUPITER BEACH! WALK TO SHOPPING & DINING AND ENJOY TENNIS, RACQUETBALL, THE HEATED POOL, HOT TUB, CABANA, AND LAKE SIDE PATIO!
Last Agent to Sell the Property
Illustrated Properties LLC (Co License #3171071 Listed on: 05/29/2012
We collect this data history from publicly available records. To have your information removed, we recommend requesting removal directly through your county’s website.
Anthony Vitale
Compass Florida LLC
(516) 386-9615
25 Total Sales
4 in The Bluffs
$350K - $560K Price Range
Teena Lovalvo
One Sotheby's International Re
(561) 476-0277
51 Total Sales
2 in The Bluffs
$925,025 Price Range
Scott Smith
Compass Florida LLC
(561) 269-5936
42 Total Sales
1 in The Bluffs
$725,000 Price
Jack Zaborowski
EXP Realty LLC
(844) 644-0686
87 Total Sales
2 in The Bluffs
$605,000 Price Range
Andrew Levy
Echo Fine Properties
(561) 786-6677
46 Total Sales
15 in The Bluffs
$405K - $1.4M Price Range
Diana Rodriguez
Atlantic Shores Expertise ERA Powered
(561) 783-3312
18 Total Sales
3 in The Bluffs
$540K - $560K Price Range
We collect this data history from publicly available records. To have your information removed, we recommend requesting removal directly through your county’s website.
| Date | Buyer | Sale Price | Title Company |
|---|---|---|---|
| -- | Attorney | ||
| Cuomo Thomas A | $237,000 | Multiple | |
| Mclaughlin Thomas L | $208,000 | All Florida Land Title Compa | |
| Poelker Blanca R | $150,000 | -- |
We collect this data history from publicly available records. To have your information removed, we recommend requesting removal directly through your county’s website.
| Date | Status | Borrower | Loan Amount |
|---|---|---|---|
| Open | $160,000 | ||
| Previous Owner | Mclaughlin Sheryl M | $8,000 | |
| Previous Owner | Mclaughlin Thomas L | $166,400 |
We collect this data history from publicly available records. To have your information removed, we recommend requesting removal directly through your county’s website.
| Date | Event | Price | List to Sale | Price per Sq Ft |
|---|---|---|---|---|
| 07/17/2012 07/17/12 | Sold | $237,000 | -0.8% | $166 / Sq Ft |
| 06/17/2012 06/17/12 | Pending | -- | -- | -- |
| 05/29/2012 05/29/12 | For Sale | $239,000 | -- | $167 / Sq Ft |
We collect this data history from publicly available records. To have your information removed, we recommend requesting removal directly through your county’s website.
| Year | Tax Paid | Tax Assessment Tax Assessment Total Assessment is a certain percentage of the fair market value that is determined by local assessors to be the total taxable value of land and additions on the property. | Land | Improvement |
|---|---|---|---|---|
| 2025 | $3,955 | $274,642 | ||
| 2024 | $3,955 | $266,902 | ||
| 2023 | $3,892 | $259,128 | $0 | $0 |
| 2022 | $3,881 | $251,581 | $0 | $0 |
| 2021 | $3,847 | $244,253 | $0 | $0 |
| 2020 | $3,844 | $240,881 | $0 | $0 |
| 2019 | $3,795 | $235,465 | $0 | $235,465 |
| 2018 | $4,047 | $255,375 | $0 | $255,375 |
| 2017 | $4,592 | $245,375 | $0 | $0 |
Seller's Agent in 2012
Matthew Brannon
Illustrated Properties LLC (Co
(561) 386-5759
62 Total Sales
FG
Buyer's Agent in 2012
Franklin Galego
Jupiter By the Sea Realty Inc
(561) 714-3222
5 Total Sales
Source: BeachesMLS (Greater Fort Lauderdale)
MLS Number: R3285174
APN: 30-43-41-20-05-001-0021
Disclaimer: Certain information contained herein is derived from information provided by parties other than Homes.com. All information provided is deemed reliable, but is not guaranteed to be accurate and should be independently verified.
All listings featuring the BMLS logo are provided by Beaches MLS, Inc. This information is not verified for authenticity or accuracy and is not guaranteed. Copyright 2026 Beaches Multiple Listing Service, Inc. Information is provided exclusively for consumers' personal, non-commercial use and may not be used for any purpose other than to identify prospective properties consumers may be interested in purchasing.
Ask me questions while you tour the home.