
Jim Allman
Ultra VA NC OBX
(757) 798-8627
41 Total Sales
1 in Duck
$786,000 Price

Estimated Value: $1,481,062
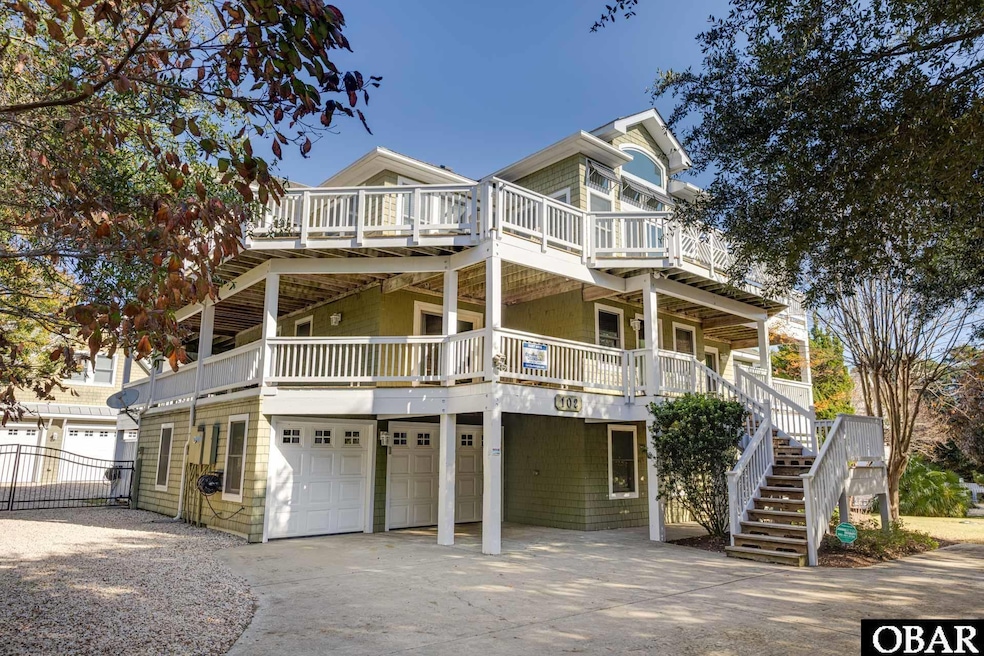
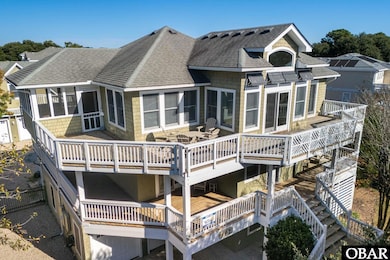
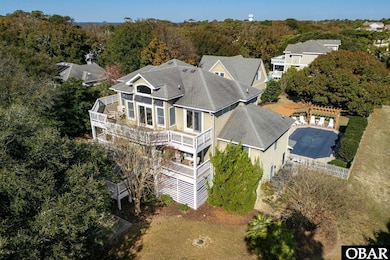
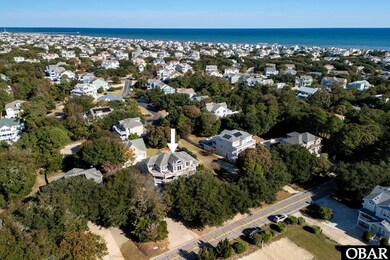
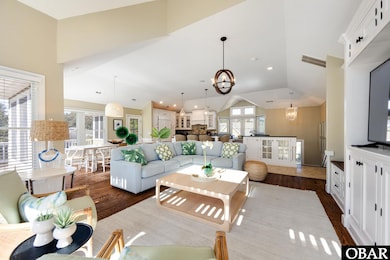
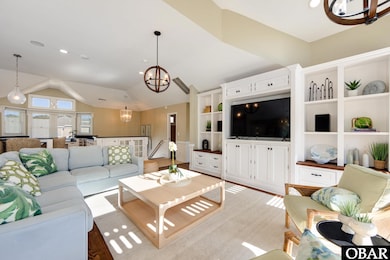
102 Plover Drive in Duck offers the perfect coastal retreat, whether you're seeking a strong investment property, a second home, or your next full-time residence. This beautifully appointed home has been professionally furnished by Coastal Accent and Design, featuring high-end pieces and thoughtfully selected accessories that elevate both style and comfort. Every detail has been curated to complement the home’s coastal aesthetic, creating a welcoming and luxurious atmosphere the moment you step inside. A STANDOUT FEATURE OF THE PROPERTY IS THE SPACIOUS DETACHED GARAGE WITH A FROG, OFFERING APPROXIMATELY 1,552 SQ. FT. OF ADDITIONAL, CLIMATE-CONTROLLED SPACE. The home sits high on an elevated lot, highlighted by beautiful mature trees and a fenced backyard designed for fun and relaxation and features an inviting saltwater pool, hot tub, pergola, Sonos speakers, and a fire pit, perfect for cool off-season evenings. The top-level open concept design is drenched in natural light and is the perfect gathering place. The impressive kitchen will inspire culinary enthusiasts with KitchenAid stainless steel appliances, 6 burner stove with pot filler, wine refrigerator, warming draw, and paneled refrigerator seamlessly blending with the surrounding cabinetry for a cohesive look. The large kitchen island with granite countertops overlooks the great room and the dining room, making the ideal setting for creating meals and memories. The screened porch offers an extended living space and connects to large sun decks on the front and back of the house. This level also includes a lovely primary ensuite and powder room. On the mid-level, the main entry opens into a welcoming foyer that leads to a stylish secondary living area, ideal as an office or media room. This level also features four comfortable bedrooms, including two ensuites, along with a conveniently located laundry room. The first level is designed for fun and flexibility, featuring a billiards table, foosball, arcade game, kitchenette, dining space, and a third living area. Two sets of sliders provide easy access to the pool, backyard, and detached garage. This level also includes a playful bunk room, a full bath, multiple storage closets, and access to the attached garage. Originally constructed as a seven-bedroom home, one first-level bedroom has been converted into its current use as additional living space but can be easily transformed back into a bedroom if desired. In addition to the attached garage which consists of a bay for a single car plus another for a golf cart there is the bonus of the large custom-built, fully climate controlled detached 3 car garage. Make your way upstairs to the finished room over the garage offering numerous uses and includes the addition of a full bathroom. Just 795 yards to the beach and a short stroll to the quaint Village of Duck, you will love the convenience of this Duck location. Vacationers love “Two Buoys” and the home has an impressive rental history of over $100,000 in advertised income for 3 consecutive years and already has several weeks booked for the 2026 season! Recent improvements include the addition of a full bath in FROG, new hot tub 2024, new pool liner 2025, house & decks painted 2025, Sonos speakers installed by pool 2025, all indoor and outdoor furniture new as of 2021, new trees and landscape lighting 2024/2025. Full list available in Associated Documents. Check the rental website pictures to view the pool without the cover. The double bed pictured in ground level bunk room has been replaced with a twin that matches the bunk.
Last Agent to Sell the Property
Coldwell Banker Seaside Realty KH Brokerage Phone: 252-202-3519 License #269694 Listed on: 11/18/2025
Jim Allman
Ultra VA NC OBX
(757) 798-8627
41 Total Sales
1 in Duck
$786,000 Price
Brenda Williams
Howard Hanna Real Estate Svcs.
(757) 704-5844
157 Total Sales
1 in Duck
$769,700 Price
Susan Sullivan
Sun Realty of Nags Head/Harbin
(252) 336-9747
106 Total Sales
1 in Duck
$26,500 Price
Richard Tolson
RT Realty OBX, LLC
(252) 599-5418
56 Total Sales
1 in Duck
$1,840,000 Price
Steven Gross
Twiddy and Company - Corolla
(252) 689-7140
45 Total Sales
3 in Duck
$750K - $1M Price Range
Winston Hawkins
Brindley Beach Vacations & Sales - Cor
(252) 336-9986
42 Total Sales
4 in Duck
$710K - $2.6M Price Range
We collect this data history from publicly available records. To have your information removed, we recommend requesting removal directly through your county’s website.
| Date | Event | Price | List to Sale | Price per Sq Ft |
|---|---|---|---|---|
| 04/02/2026 04/02/26 | Sold | $1,500,000 | +1.7% | $262 / Sq Ft |
| 02/17/2026 02/17/26 | Pending | -- | -- | -- |
| 02/12/2026 02/12/26 | Price Changed | $1,475,000 | 0.0% | $258 / Sq Ft |
| 02/12/2026 02/12/26 | For Sale | $1,475,000 | -0.9% | $258 / Sq Ft |
| 01/01/2026 01/01/26 | Pending | -- | -- | -- |
| 11/18/2025 11/18/25 | For Sale | $1,489,000 | -- | $260 / Sq Ft |
Seller's Agent in 2026
Lauren Rickard
Coldwell Banker Seaside Realty KH
(252) 202-3519
44 Total Sales
Buyer's Agent in 2026
Robert Ladd
Twiddy and Co. - Duck
(252) 202-8311
42 Total Sales
Source: Outer Banks Association of REALTORS®
MLS Number: 131109
APN: 010079000
Disclaimer: Certain information contained herein is derived from information provided by parties other than Homes.com. All information provided is deemed reliable, but is not guaranteed to be accurate and should be independently verified.
IDX information is provided exclusively for personal, non-commercial use, and may not be used for any purpose other than to identify prospective properties consumers may be interested in purchasing.
Information is deemed reliable but not guaranteed.
Ask me questions while you tour the home.