102 Quitman St Unit 207 Houston, TX 77009
Greater Heights NeighborhoodEstimated payment $3,347/month
Highlights
- Views to the West
- Bamboo Flooring
- Terrace
- Travis Elementary School Rated A-
- Granite Countertops
- Community Pool
About This Home
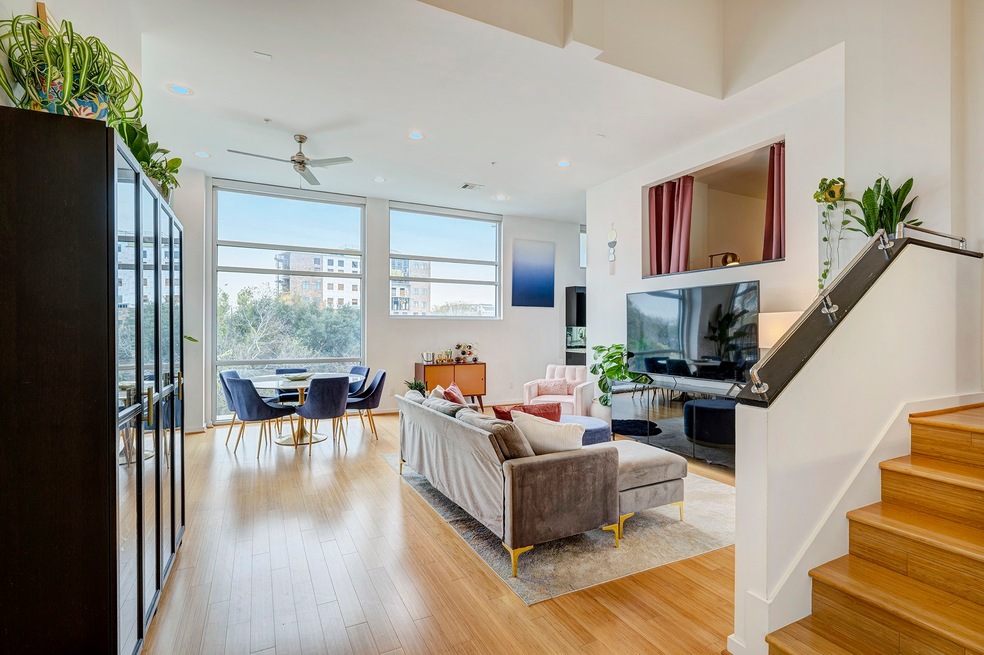
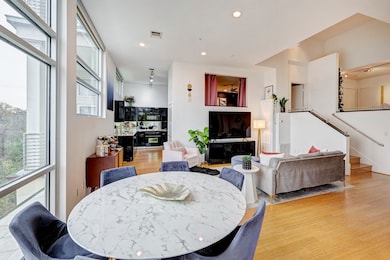
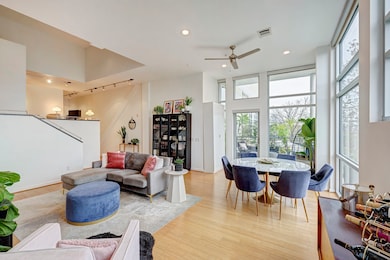
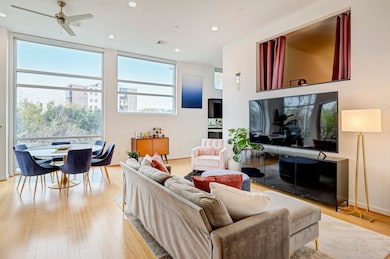
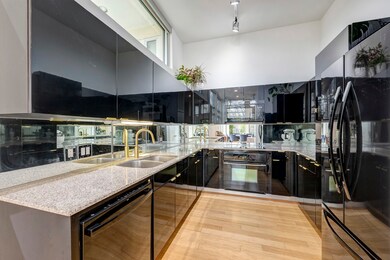
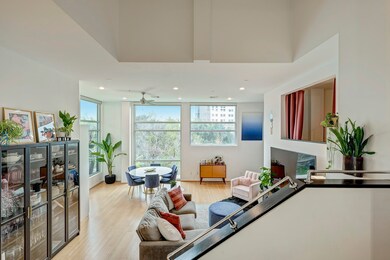
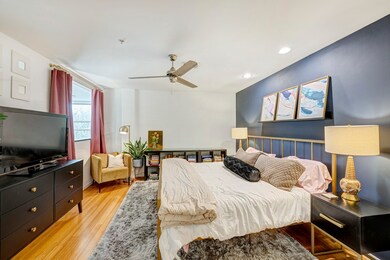
Stunning, two-story condo with unparalleled views of Woodland Park and Little White Oak Bayou! Floor-to-ceiling windows complement the open-concept living area with high ceilings, bamboo flooring, and custom cabinetry. You’ll love the sleek kitchen and spacious primary suite! The second-floor loft, ideal for a home office, overlooks the main living area and offers another stunning vantage point of the expansive windows and cityscape beyond. This boutique mid-rise offers two terraces with spectacular downtown views, pristine pool, and miles of hike-and-bike trails at your doorstep. The condo comes with two parking spaces, storage room, and custom solar shades to enhance comfort and efficiency. This prime location is just minutes from The Heights, downtown, Washington Corridor, Montrose, and major freeways, placing the best of Houston right at your fingertips. This is more than just a home—it’s a lifestyle. Schedule an appointment today to experience modern living at its finest!
Listing Agent
Greenwood King Properties - Voss Office License #0642974 Listed on: 01/17/2025
Property Details
Home Type
- Condominium
Est. Annual Taxes
- $6,194
Year Built
- Built in 2006
HOA Fees
- $956 Monthly HOA Fees
Home Design
- Entry on the 2nd floor
Interior Spaces
- 1,425 Sq Ft Home
- Ceiling Fan
- Living Room
- Open Floorplan
- Utility Room
- Views to the West
Kitchen
- Electric Oven
- Electric Range
- Microwave
- Dishwasher
- Granite Countertops
- Pots and Pans Drawers
- Disposal
Flooring
- Bamboo
- Tile
Bedrooms and Bathrooms
- 2 Bedrooms
- 2 Full Bathrooms
- Double Vanity
- Soaking Tub
- Bathtub with Shower
- Separate Shower
Laundry
- Dryer
- Washer
Home Security
Parking
- 2 Car Garage
- Garage Door Opener
- Assigned Parking
- Controlled Entrance
Eco-Friendly Details
- Energy-Efficient Thermostat
Outdoor Features
- Balcony
- Terrace
- Outdoor Storage
Schools
- Travis Elementary School
- Hogg Middle School
- Heights High School
Utilities
- Central Heating and Cooling System
- Programmable Thermostat
Listing and Financial Details
- Exclusions: See Listing Agent
Community Details
Overview
- Association fees include common area insurance, ground maintenance, maintenance structure, recreation facilities, sewer, trash, water
- Midtown Management Association
- Mid-Rise Community
- The Point Condos
- Fischer Gardens Subdivision
Recreation
- Community Pool
Pet Policy
- The building has rules on how big a pet can be within a unit
Security
- Card or Code Access
- Fire Sprinkler System
Map
Home Values in the Area
Average Home Value in this Area
Tax History
We collect this data history from publicly available records. To have your information removed, we recommend requesting removal directly through your county’s website.
| Year | Tax Paid | Tax Assessment Tax Assessment Total Assessment is a certain percentage of the fair market value that is determined by local assessors to be the total taxable value of land and additions on the property. | Land | Improvement |
|---|---|---|---|---|
| 2025 | $4,334 | $326,646 | $62,063 | $264,583 |
| 2024 | $4,286 | $307,405 | $58,407 | $248,998 |
| 2023 | $4,286 | $307,405 | $58,407 | $248,998 |
| 2022 | $6,769 | $307,405 | $58,407 | $248,998 |
| 2021 | $7,165 | $307,405 | $58,407 | $248,998 |
| 2020 | $7,266 | $300,059 | $57,011 | $243,048 |
| 2019 | $7,456 | $294,661 | $55,986 | $238,675 |
| 2018 | $5,541 | $287,191 | $54,566 | $232,625 |
| 2017 | $7,262 | $287,191 | $54,566 | $232,625 |
| 2016 | $7,262 | $287,191 | $54,566 | $232,625 |
| 2015 | $5,030 | $287,191 | $54,566 | $232,625 |
| 2014 | $5,030 | $252,014 | $47,883 | $204,131 |
Property History
We collect this data history from publicly available records. To have your information removed, we recommend requesting removal directly through your county’s website.
| Date | Event | Price | List to Sale | Price per Sq Ft | Prior Sale |
|---|---|---|---|---|---|
| 05/15/2025 05/15/25 | Price Changed | $345,000 | -3.9% | $242 / Sq Ft | |
| 03/05/2025 03/05/25 | Price Changed | $359,000 | -2.7% | $252 / Sq Ft | |
| 01/17/2025 01/17/25 | For Sale | $369,000 | +17.5% | $259 / Sq Ft | |
| 12/01/2024 12/01/24 | Off Market | -- | -- | -- | |
| 01/14/2020 01/14/20 | Sold | -- | -- | -- | View Prior Sale |
| 12/15/2019 12/15/19 | Pending | -- | -- | -- | |
| 08/11/2019 08/11/19 | For Sale | $314,000 | +9.1% | $220 / Sq Ft | |
| 08/07/2013 08/07/13 | Sold | -- | -- | -- | View Prior Sale |
| 07/16/2013 07/16/13 | Pending | -- | -- | -- | |
| 06/27/2013 06/27/13 | For Sale | $287,900 | +22.5% | $189 / Sq Ft | |
| 05/29/2012 05/29/12 | Sold | -- | -- | -- | View Prior Sale |
| 03/15/2012 03/15/12 | Pending | -- | -- | -- | |
| 03/15/2012 03/15/12 | For Sale | $234,988 | -- | $154 / Sq Ft |
Purchase History
We collect this data history from publicly available records. To have your information removed, we recommend requesting removal directly through your county’s website.
| Date | Type | Sale Price | Title Company |
|---|---|---|---|
| Vendors Lien | -- | Charter Title Company | |
| Warranty Deed | -- | American Title Company | |
| Vendors Lien | -- | None Available |
Mortgage History
We collect this data history from publicly available records. To have your information removed, we recommend requesting removal directly through your county’s website.
| Date | Status | Loan Amount | Loan Type |
|---|---|---|---|
| Open | $267,000 | New Conventional | |
| Closed | $182,350 | New Conventional |
Source: Houston Association of REALTORS®
MLS Number: 41059532

APN: 1295060010007
Disclaimer: Certain information contained herein is derived from information provided by parties other than Homes.com. All information provided is deemed reliable, but is not guaranteed to be accurate and should be independently verified.
Copyright 2026, Houston REALTORS® Information Service, Inc.
The information provided is exclusively for consumers’ personal, non-commercial use, and may not be used for any purpose other than to identify prospective properties consumers may be interested in purchasing.
Information is deemed reliable but not guaranteed.
- 102 Quitman St Unit 405
- 2422 Maufferd St
- 1218 Wrightwood St
- 1212 Wrightwood St
- 307 Quitman St
- 158 Vieux Carre Dr
- 102 Vieux Carre Dr
- 2514 Churchill St
- 1515 Weber St Unit A
- 2623 Morrison St
- 2805 Houston Ave
- 2614 Beauchamp St
- 2616 Beauchamp St
- 2809 Houston Ave
- 2109 Houston Ave Unit 1
- 2324 Keene St
- 411 Marie St
- 2005 Hickory St
- 2902 Houston Ave
- 206 North St
- 2520 Houston Ave
- 2727 Houston Ave Unit 209
- 2727 Houston Ave Unit 202
- 2727 Houston Ave Unit 205
- 307 Quitman St Unit B
- 307 Quitman St Unit A
- 1504 Weber St
- 201 Marie St Unit A
- 2302 Colorado St Unit D
- 1404 Spring St Unit A
- 2623 Keene St Unit 558
- 2623 Keene St Unit 515
- 2623 Keene St Unit 531
- 2623 Keene St Unit 572
- 2623 Keene St Unit 560
- 2623 Keene St Unit 528
- 2623 Keene St Unit 423
- 2623 Keene St Unit 514
- 2623 Keene St Unit 556
- 2623 Keene St Unit 516
Ask me questions while you tour the home.